
LOWER CLAPTON
PERIOD PROPERTY BATHROOM & KITCHEN REFURBISHMENT
A kitchen and bathroom refurbishment in Lower Clapton.
Request a Quote- Project
- Bathroom & Kitchen Refurbishment
- Property
- Period home
- Contractor
- Collins Brothers Builders
- Scope
- Kitchen, bathroom, tiling, panelling, finishing
PROJECT OVERVIEW
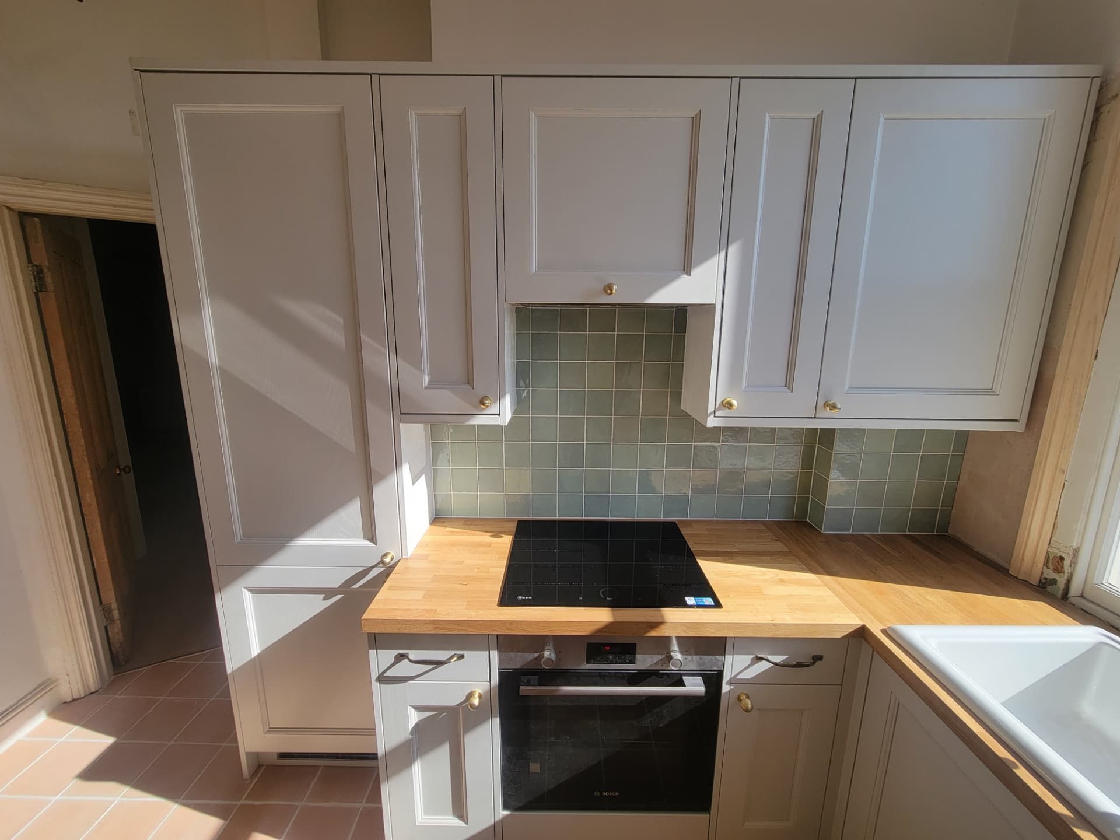
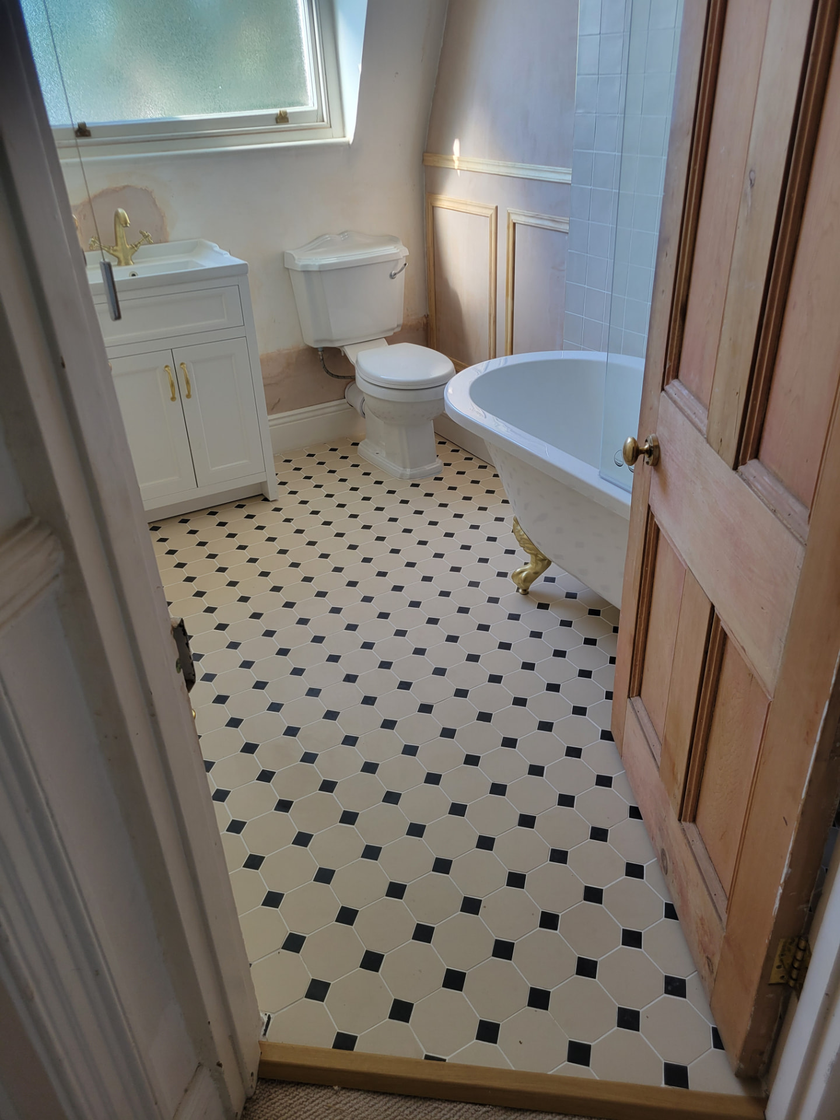
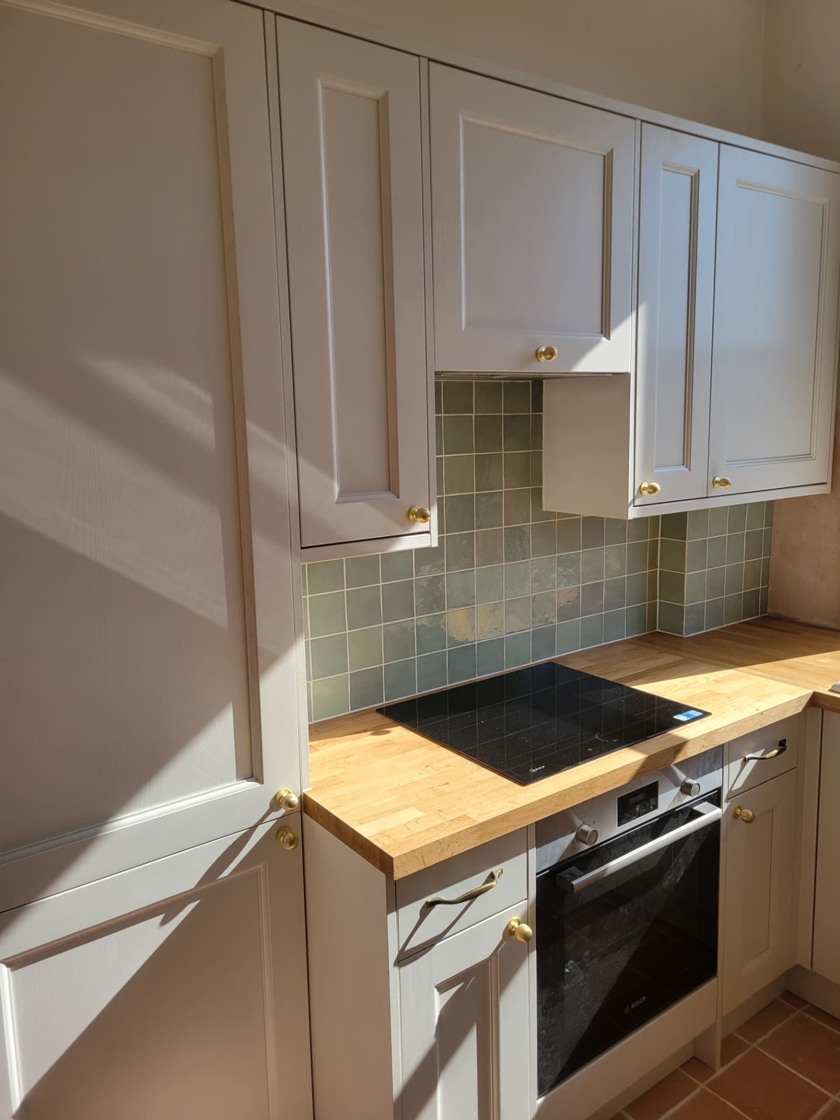
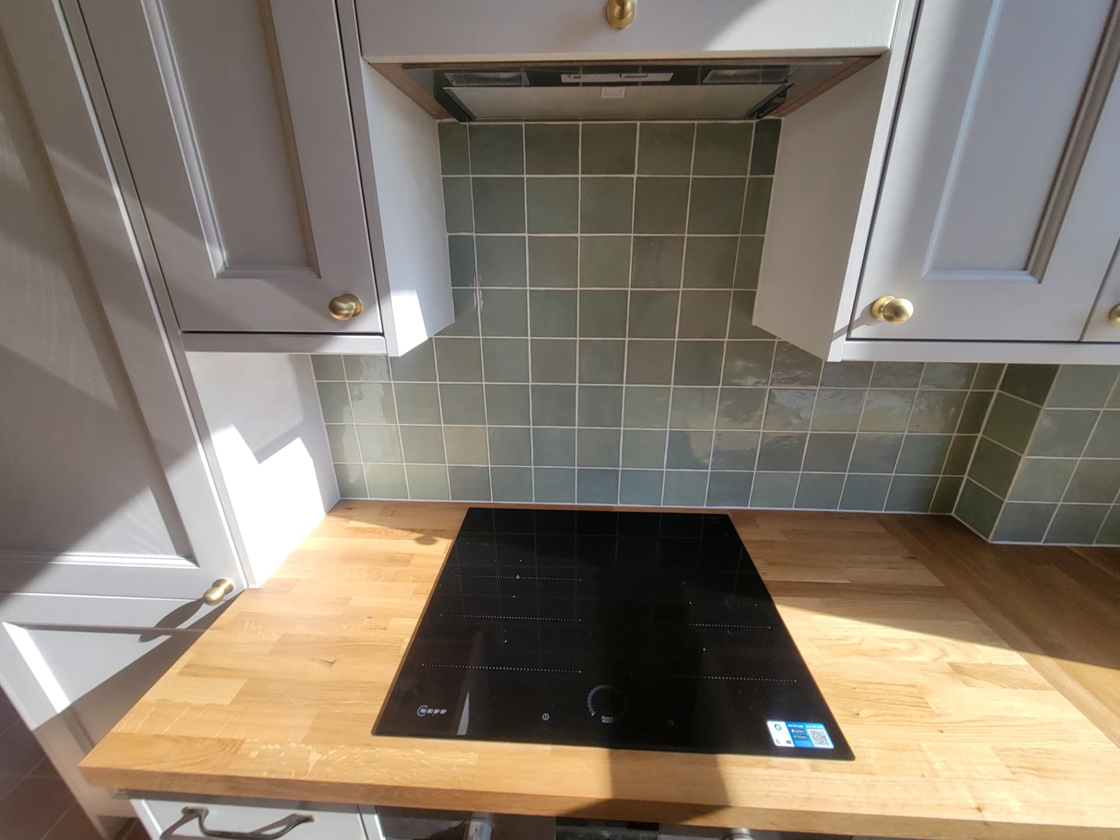
A kitchen and bathroom refurbishment in a period property in Lower Clapton. The work brought together shaker-style kitchen cabinetry, timber worktops and tiled finishes with a bathroom featuring a bath and shower, brass fittings and a patterned floor.
WORK CARRIED OUT
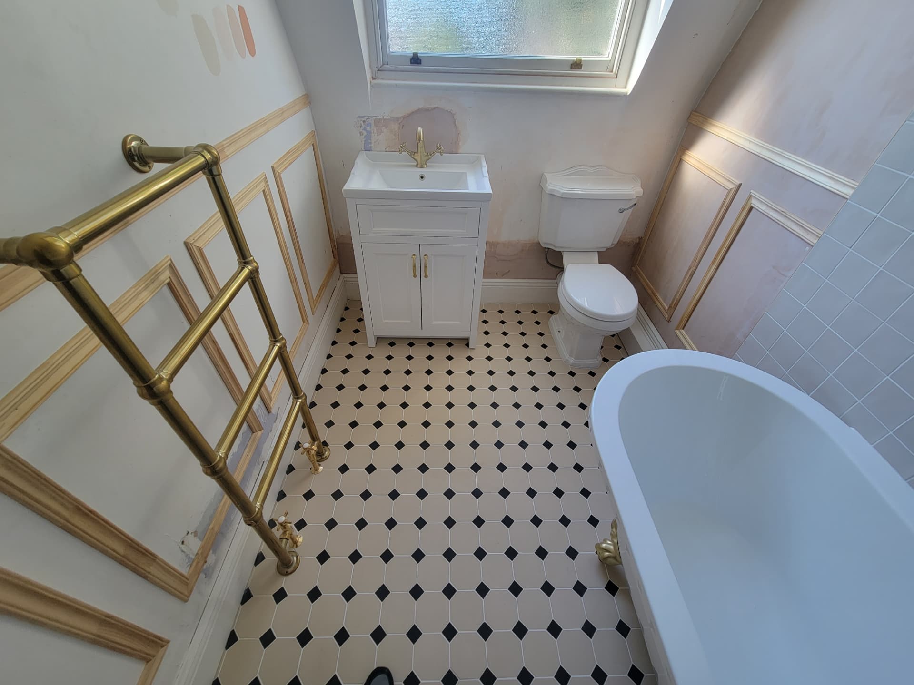
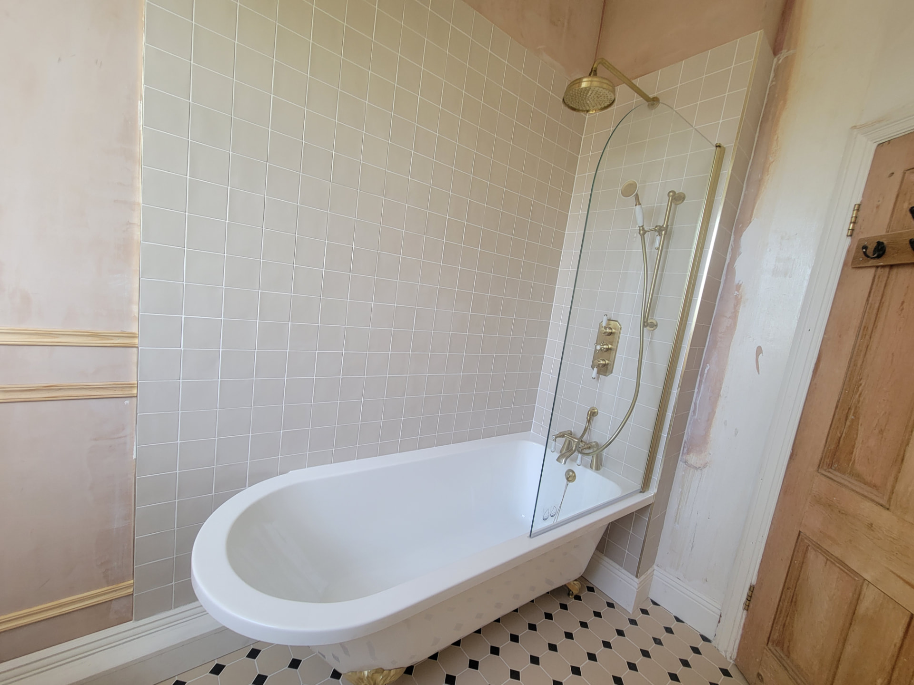
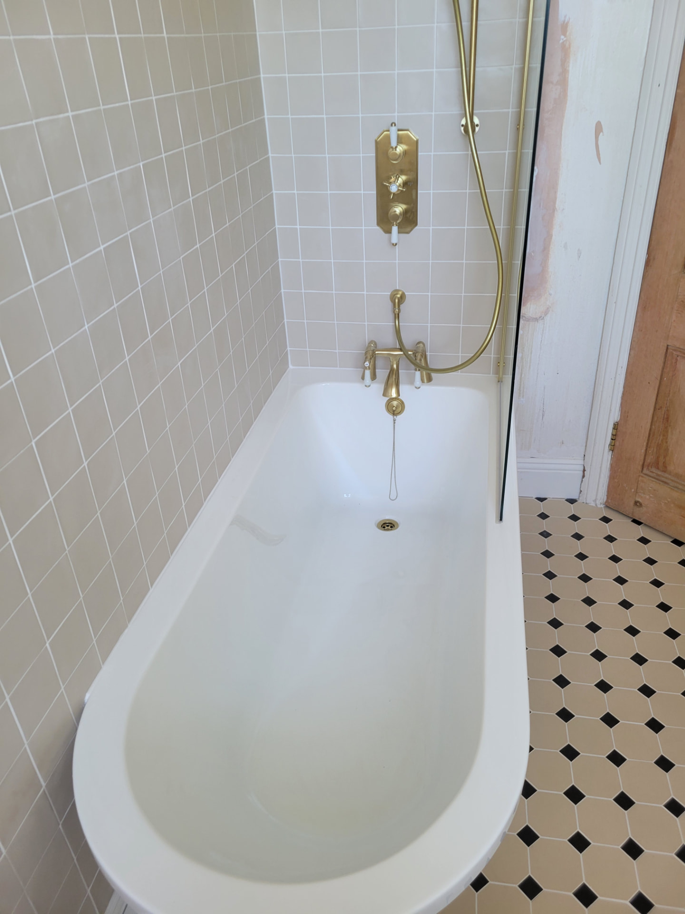
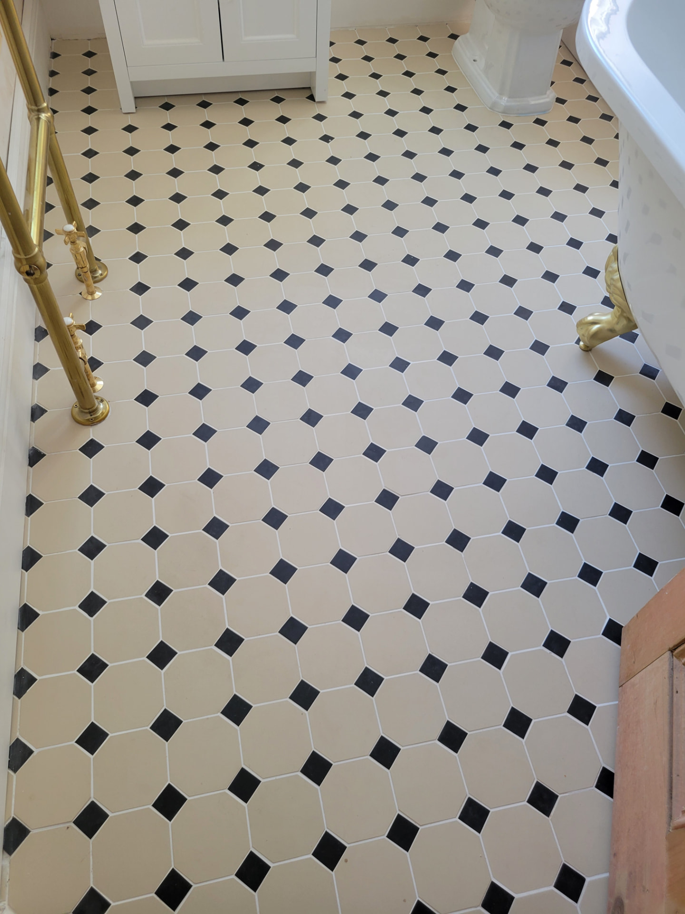
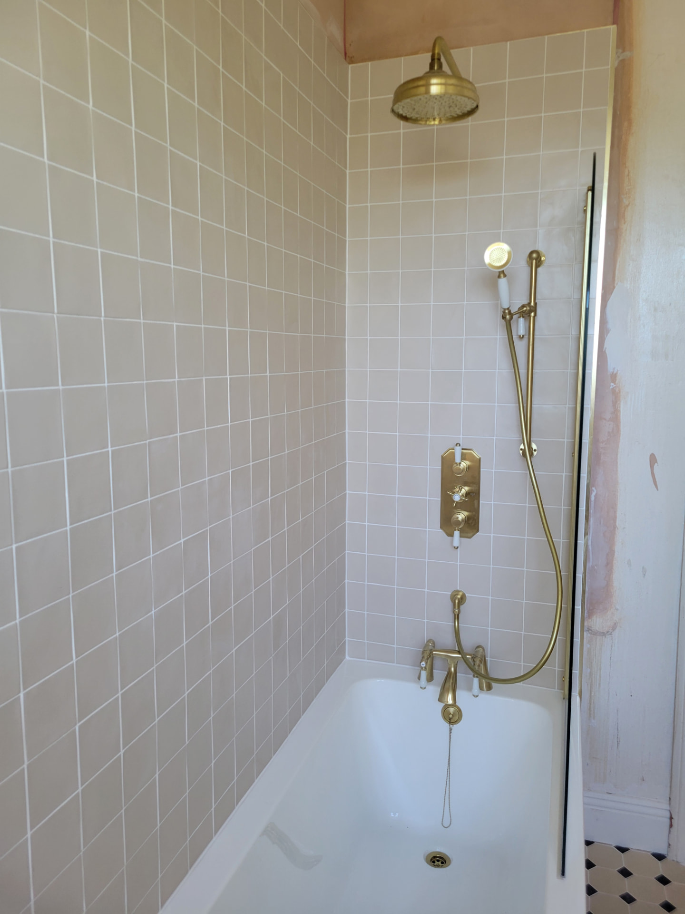
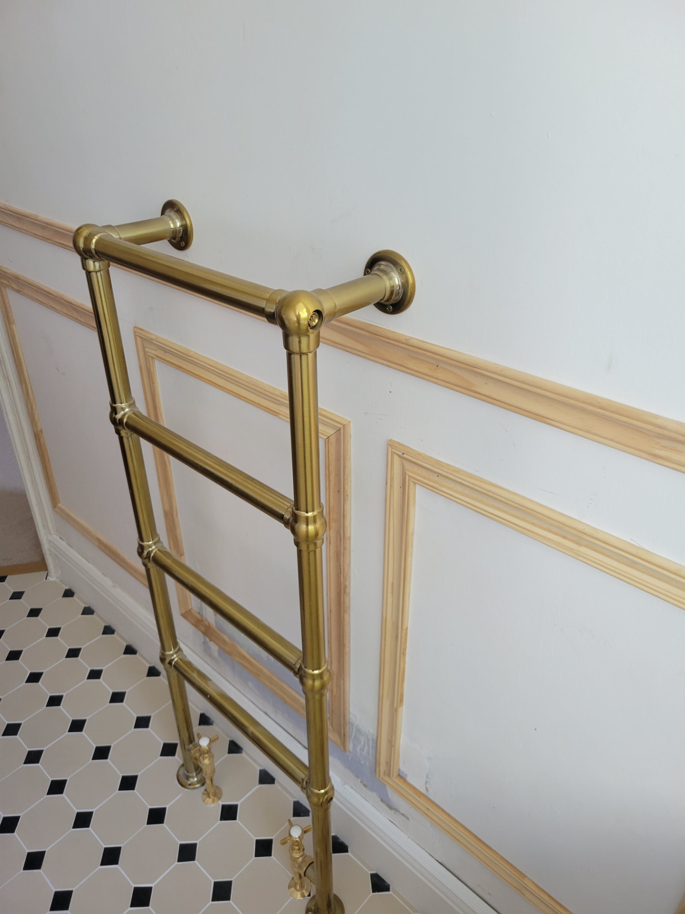
In the kitchen, we fitted cabinetry, worktops, the sink and cooking area, then completed the tiled splashback and surrounding finishes. The bathroom work included wall and floor tiling, the bath and shower, vanity and WC, with a towel rail and traditional-style wall panelling.
FINISHED BATHROOM
Pale wall tiles sit behind the bath and shower. The brass fittings, panelled walls and pale cream floor tiles with black inserts give the compact room a traditional feel without making it fussy.
FINISHED KITCHEN
Shaker-style cabinets, timber worktops and a tiled splashback make a practical kitchen. The photos show the cooking area and cabinetry from several angles.
PROJECT SUMMARY
- —Shaker-style kitchen cabinetry
- —Timber worktops and Belfast-style sink
- —Brass-effect taps, hardware and fittings
- —Integrated cooking appliances
- —Freestanding bath and shower with screen
- —Vanity basin and WC
- —Wall tiling and pale cream floor tiles with black inserts
- —Traditional wall panelling, mouldings and redecoration
PROJECT PHOTOGRAPHS.
PLANNING A REFURBISHMENT?
Speak to Collins Brothers Builders about your project.
Collins Brothers Builders Ltd · Fully insured · Company No. 17094076