
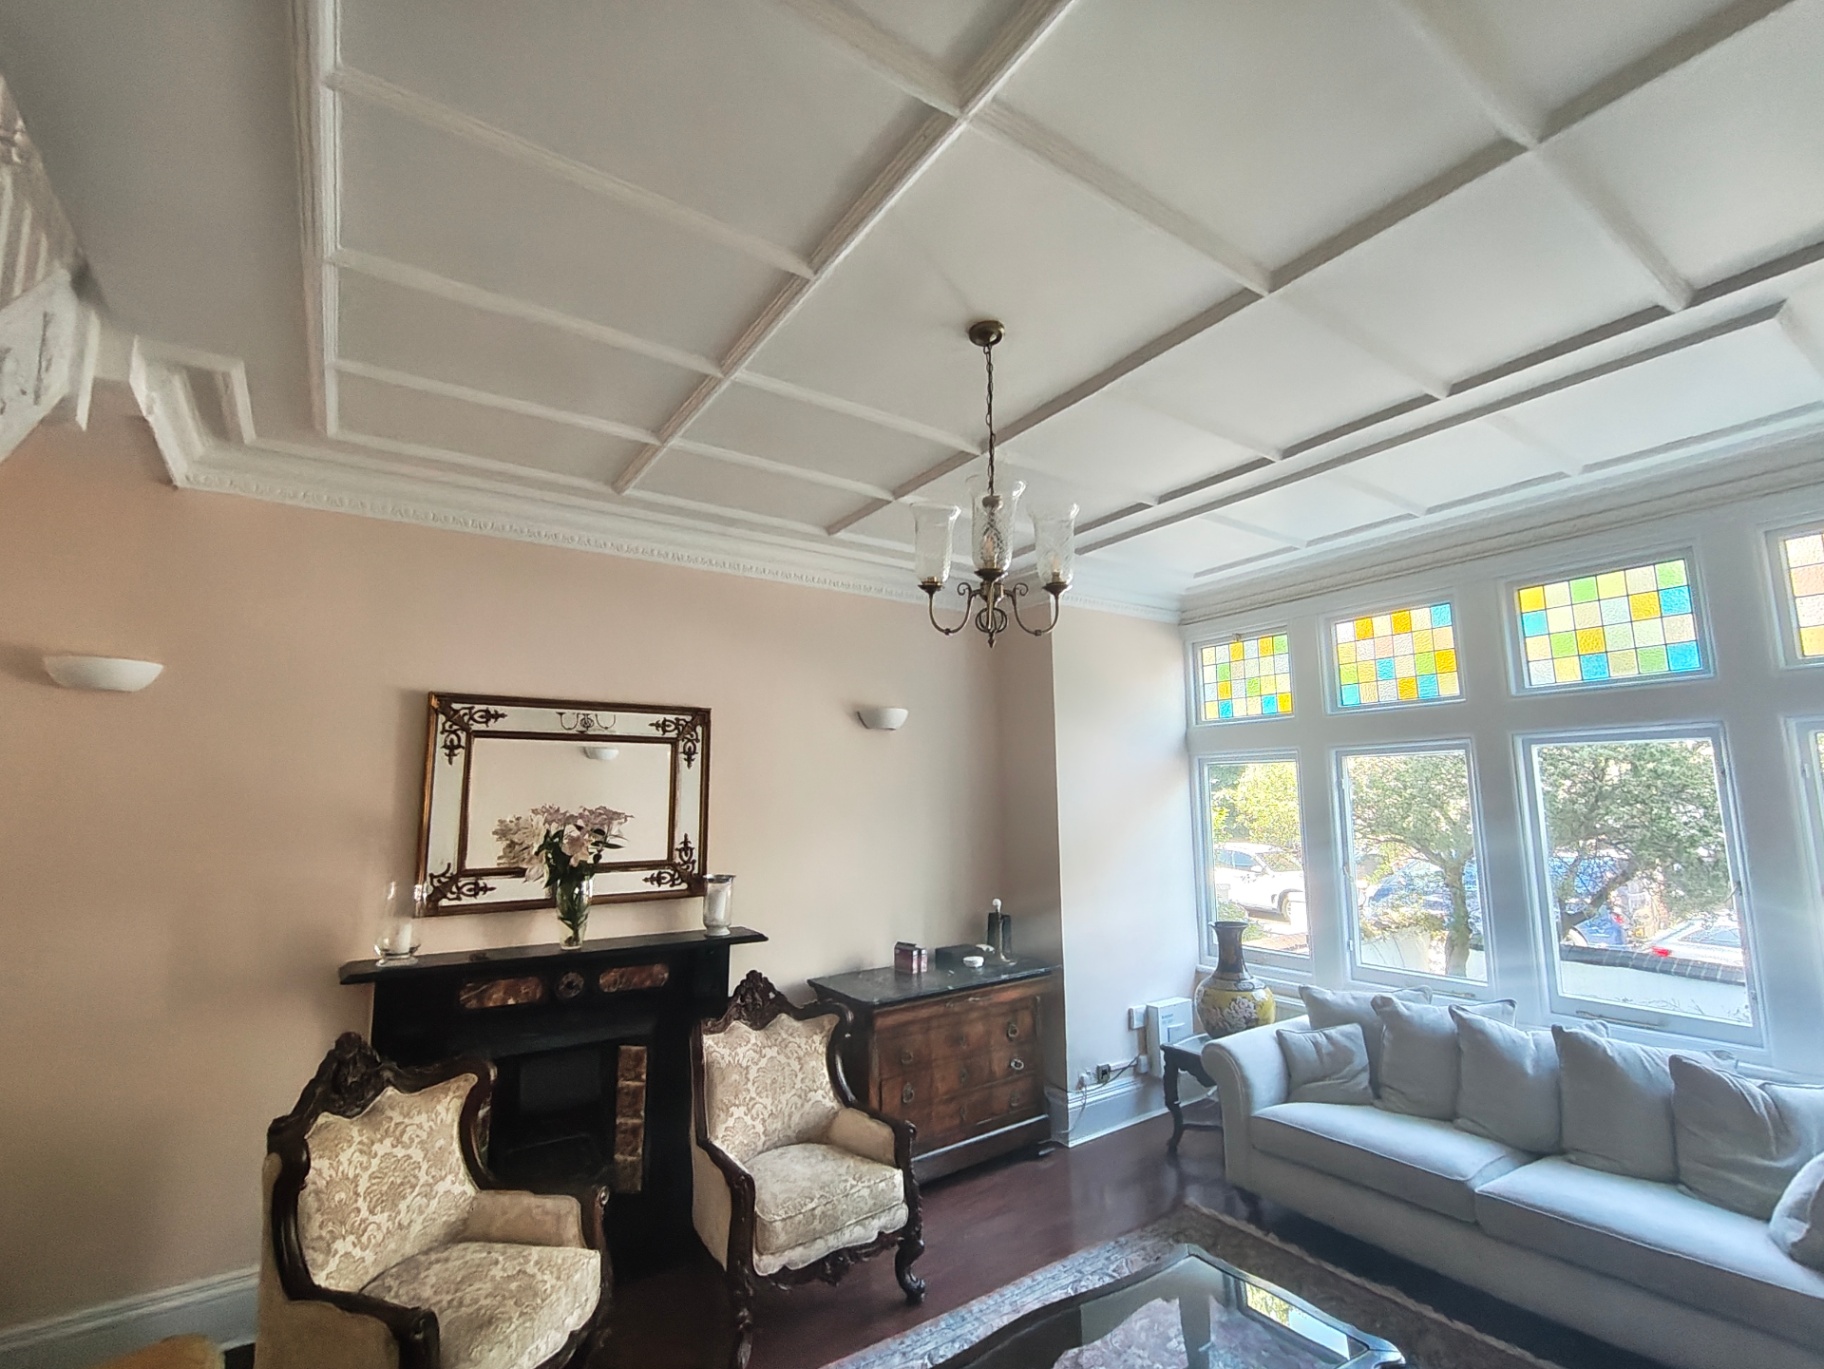
BELSIZE PARK, LONDON NW6
WHOLE-HOUSE REFURBISHMENT - BELSIZE PARK
A complete refurbishment of a period house in Belsize Park, combining structural alterations, new kitchen and bathroom installations, bespoke joinery, flooring and decoration.
Request a Quote- Property
- Period house
- Location
- Belsize Park, North London
- Scope
- Whole-house refurbishment
- Delivered
- Strip-out to decoration
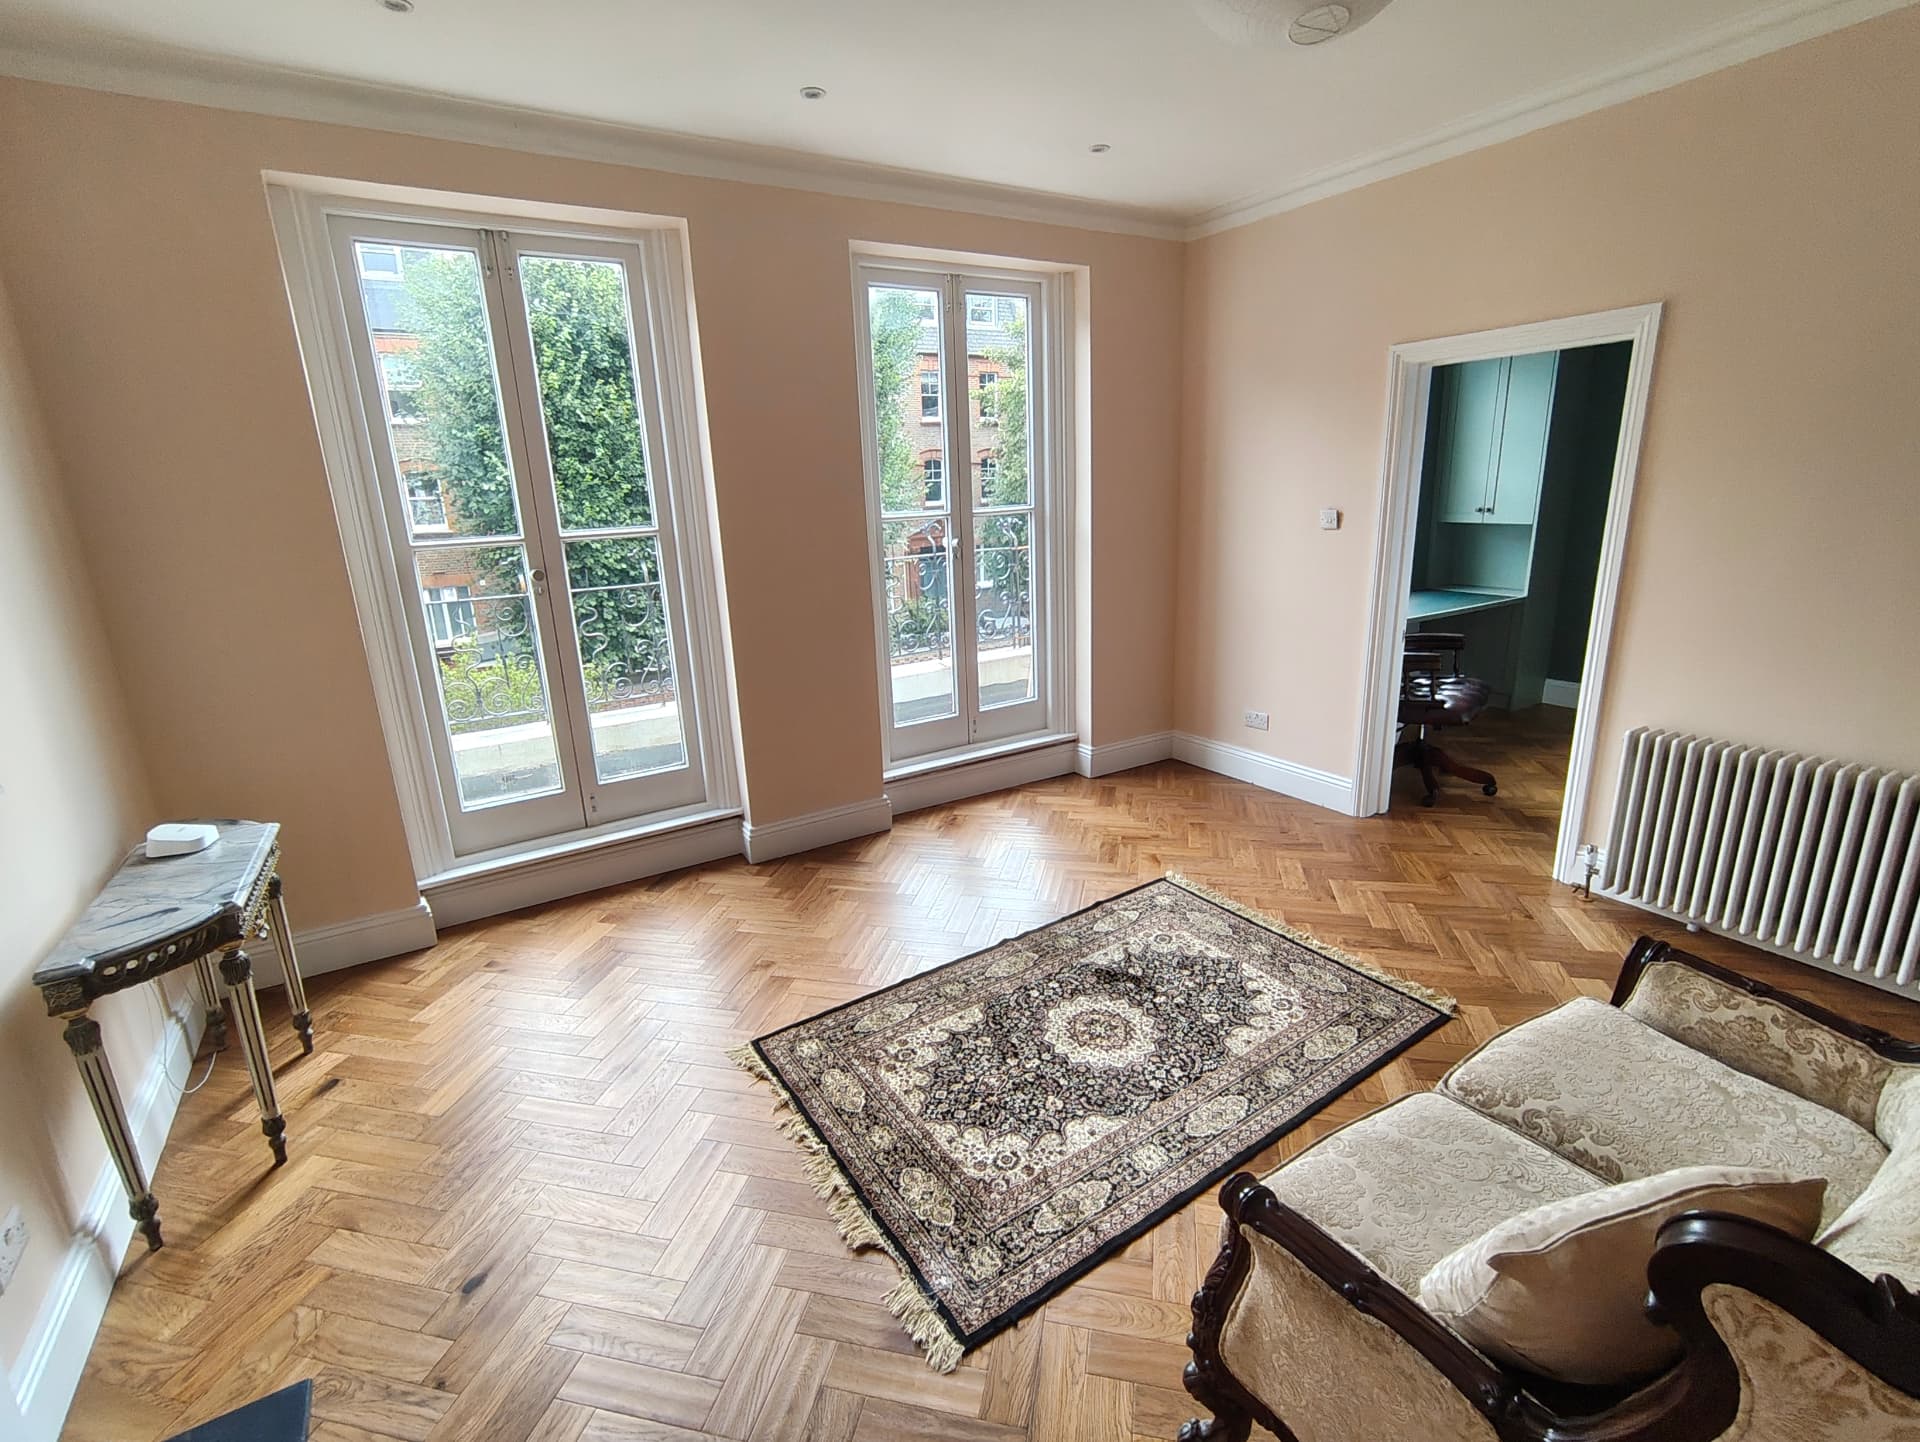
A COMPLETE TRANSFORMATION
The house was refurbished from top to bottom as one coordinated programme of works. We handled the strip-out, structural alterations, joinery, kitchen, bathroom, flooring and finishing works before handing the property back ready to move into.
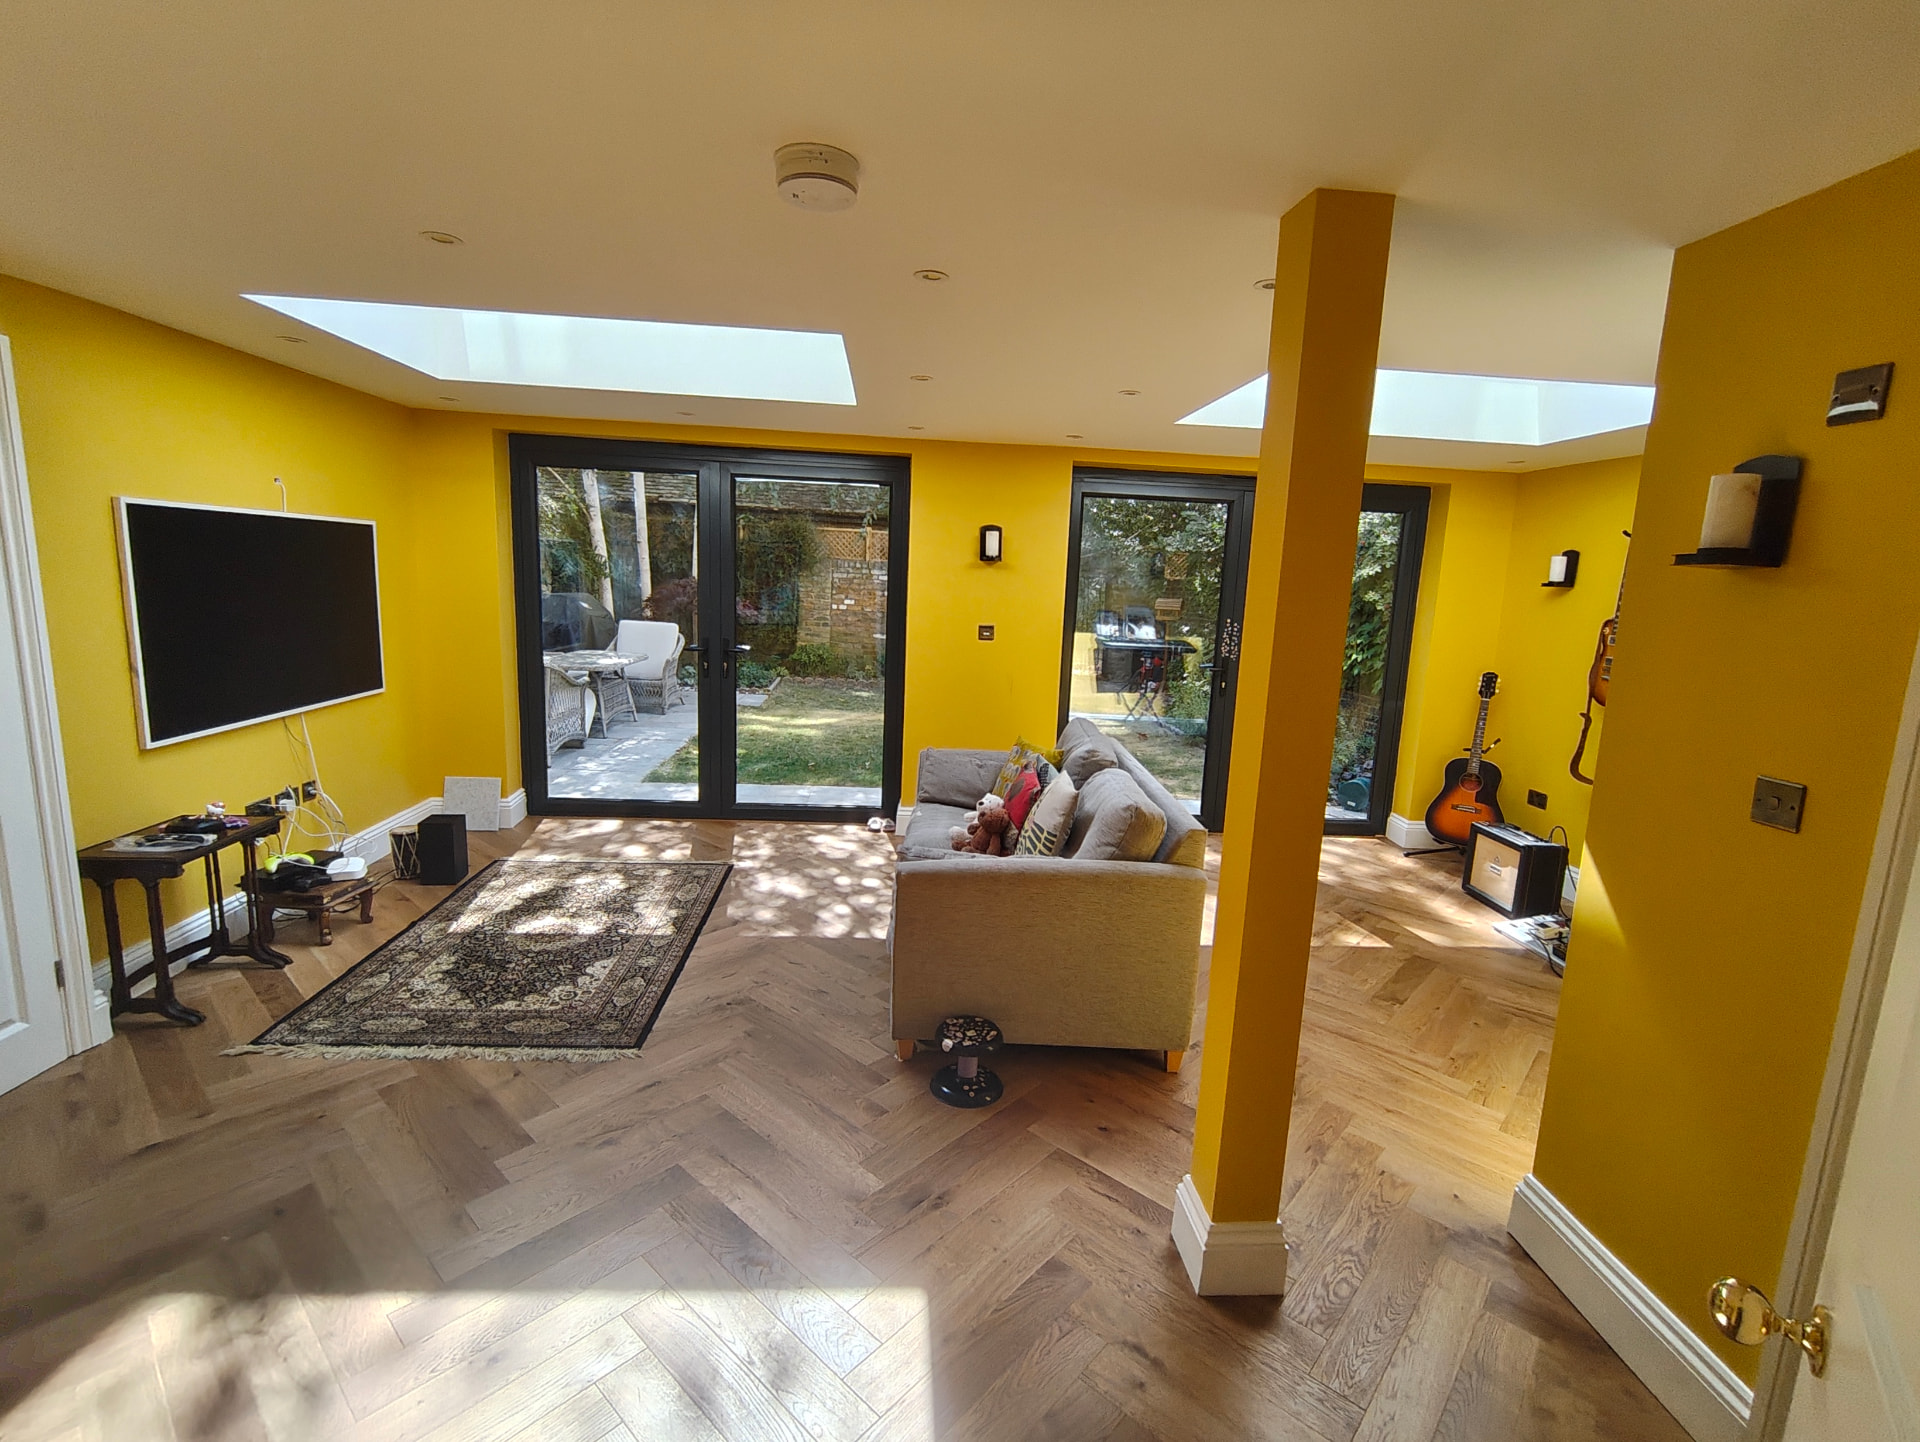
DESIGNED AROUND HOW THE FAMILY LIVES
The existing layout had become cramped and inefficient. We reworked the internal arrangement, opened up the rear rooms and delivered a new kitchen and bespoke joinery to make better use of the space.
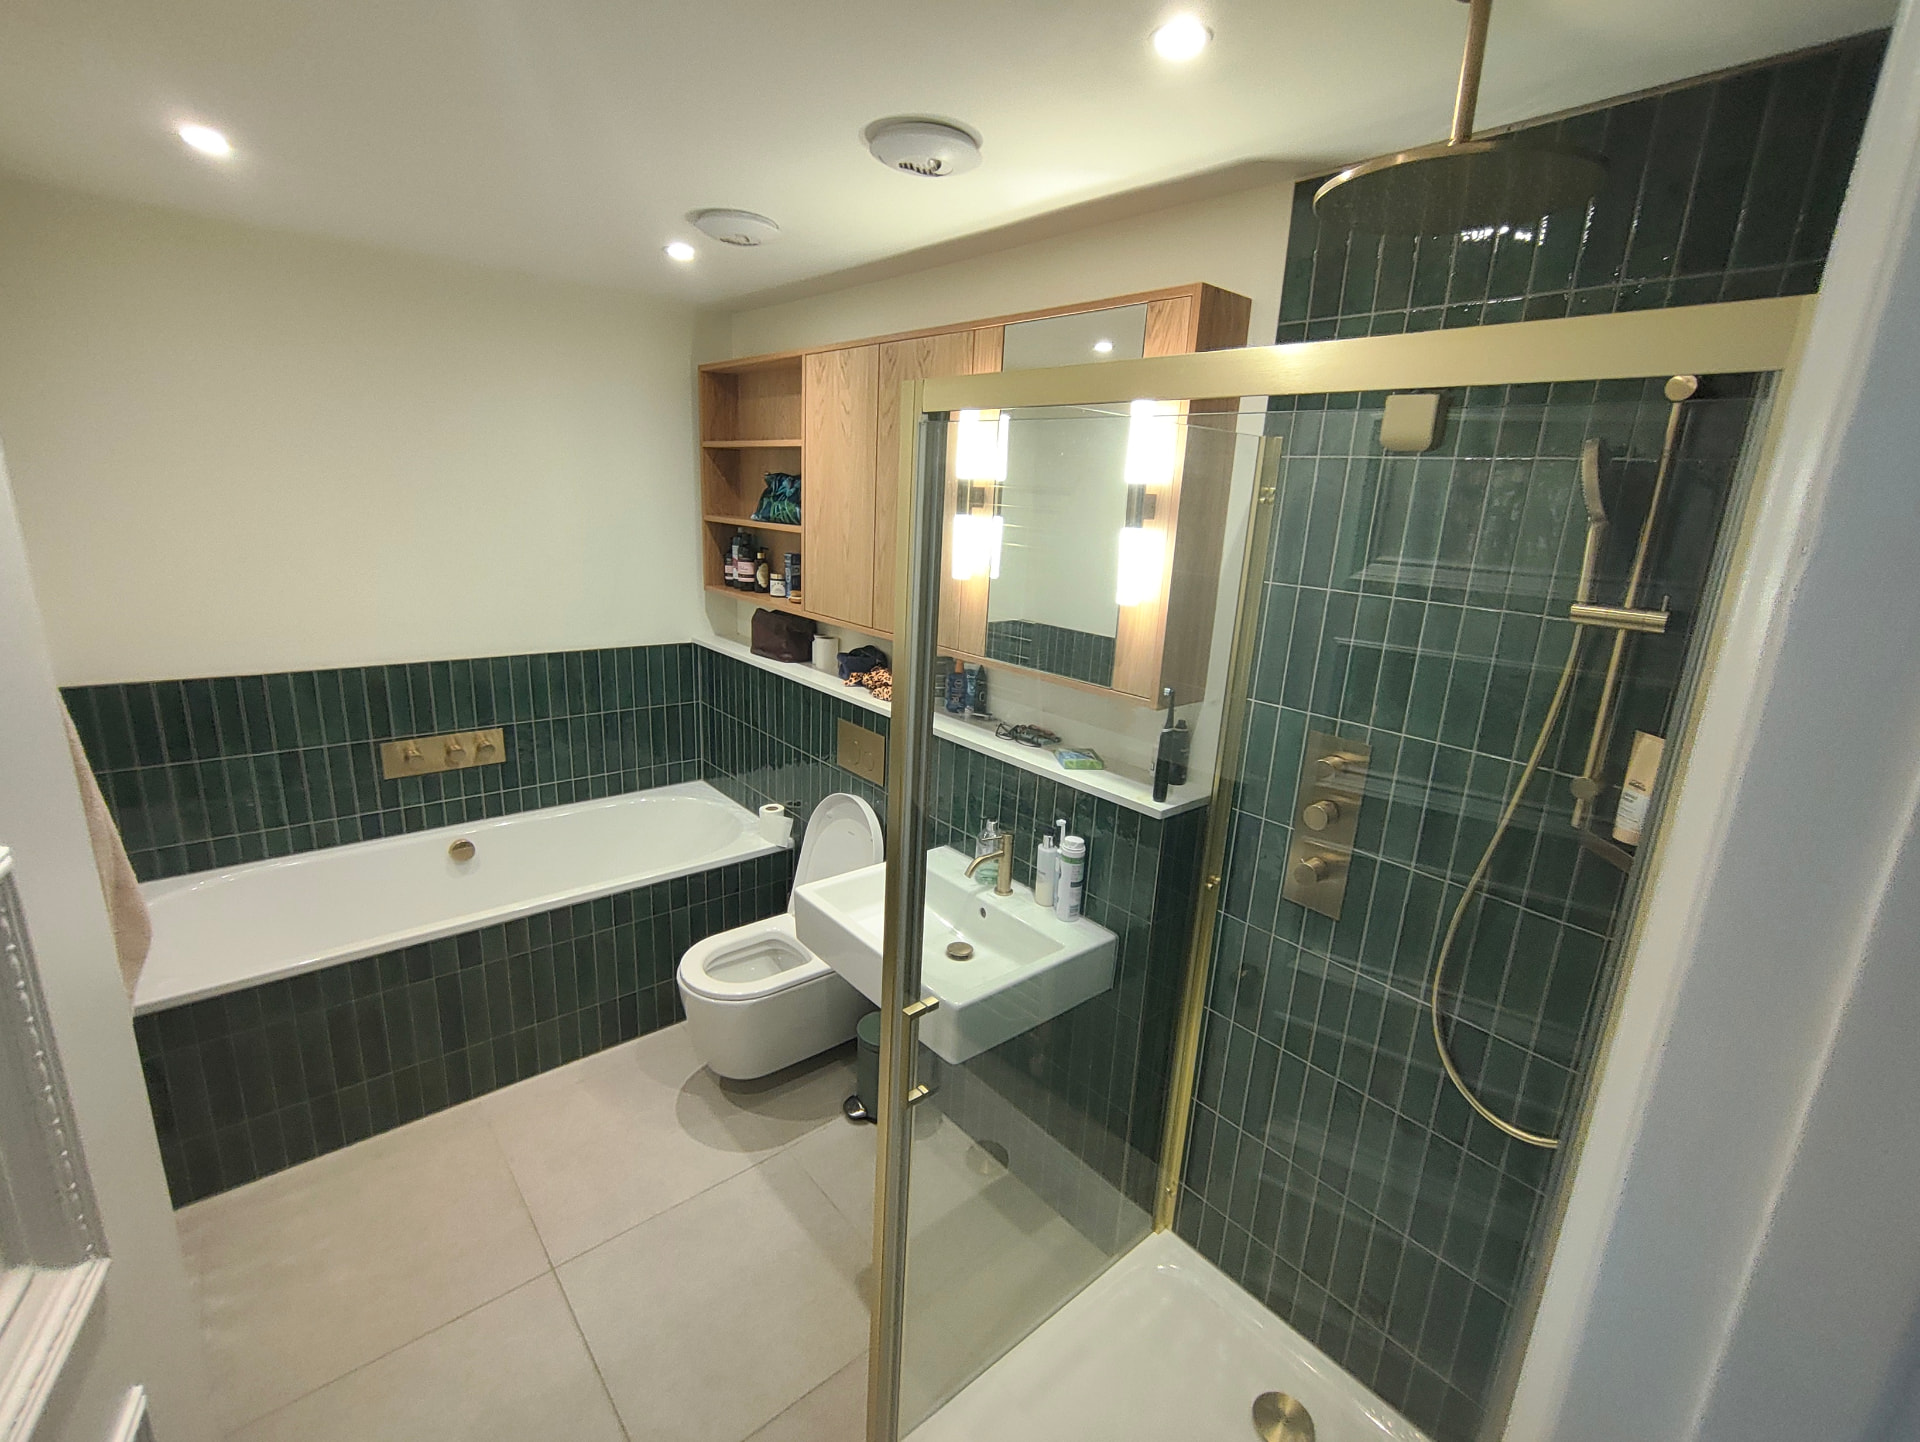
TWO ROOMS BECAME ONE
The existing bathroom and separate shower room were combined to create one larger family bathroom, with new plumbing, finishes, sanitaryware and fitted details throughout.
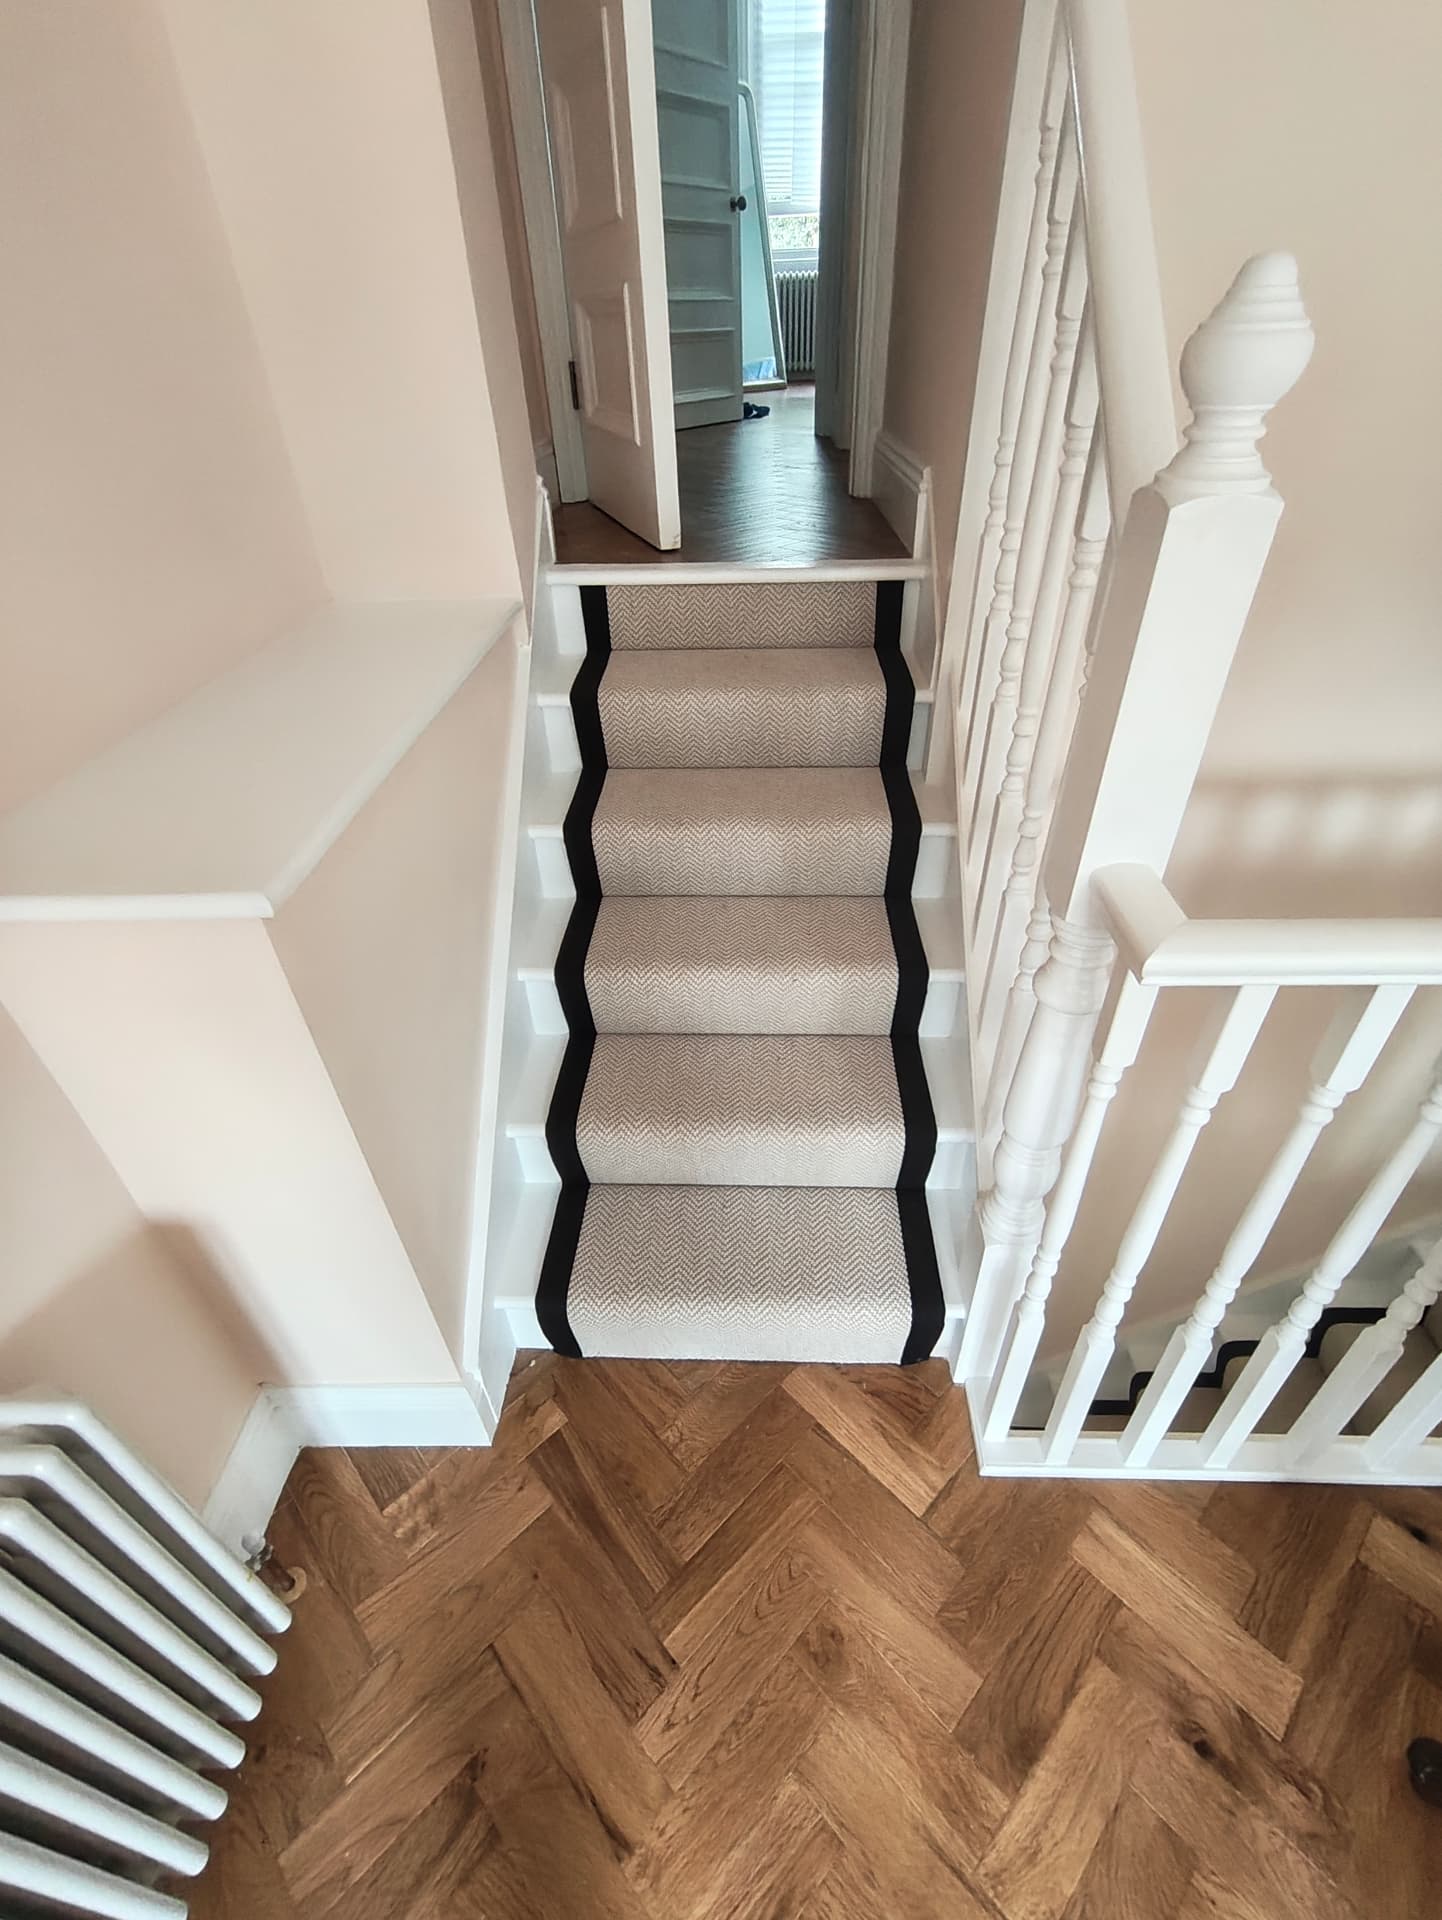
DETAILS THAT MAKE THE DIFFERENCE
Original features were protected and reinstated alongside new herringbone flooring, bespoke joinery and carefully finished carpentry throughout the house.
THE TRANSFORMATION.
LIVING ROOM
Before / After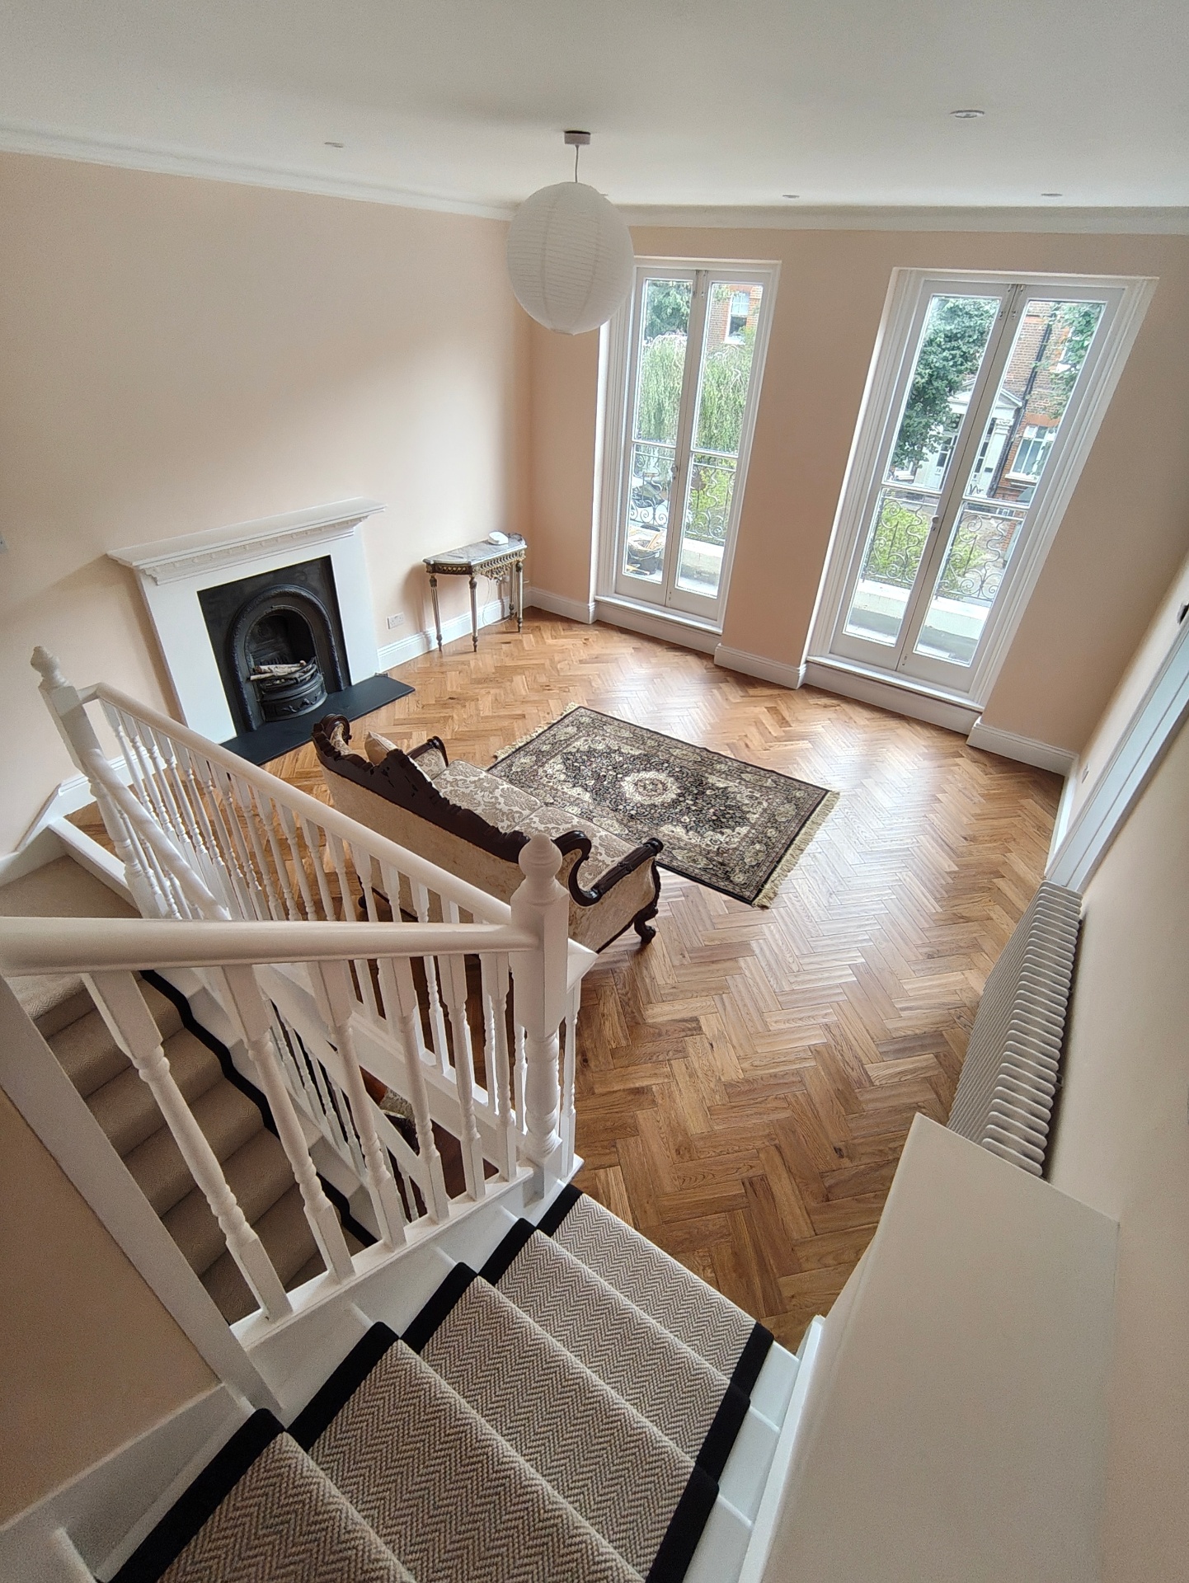
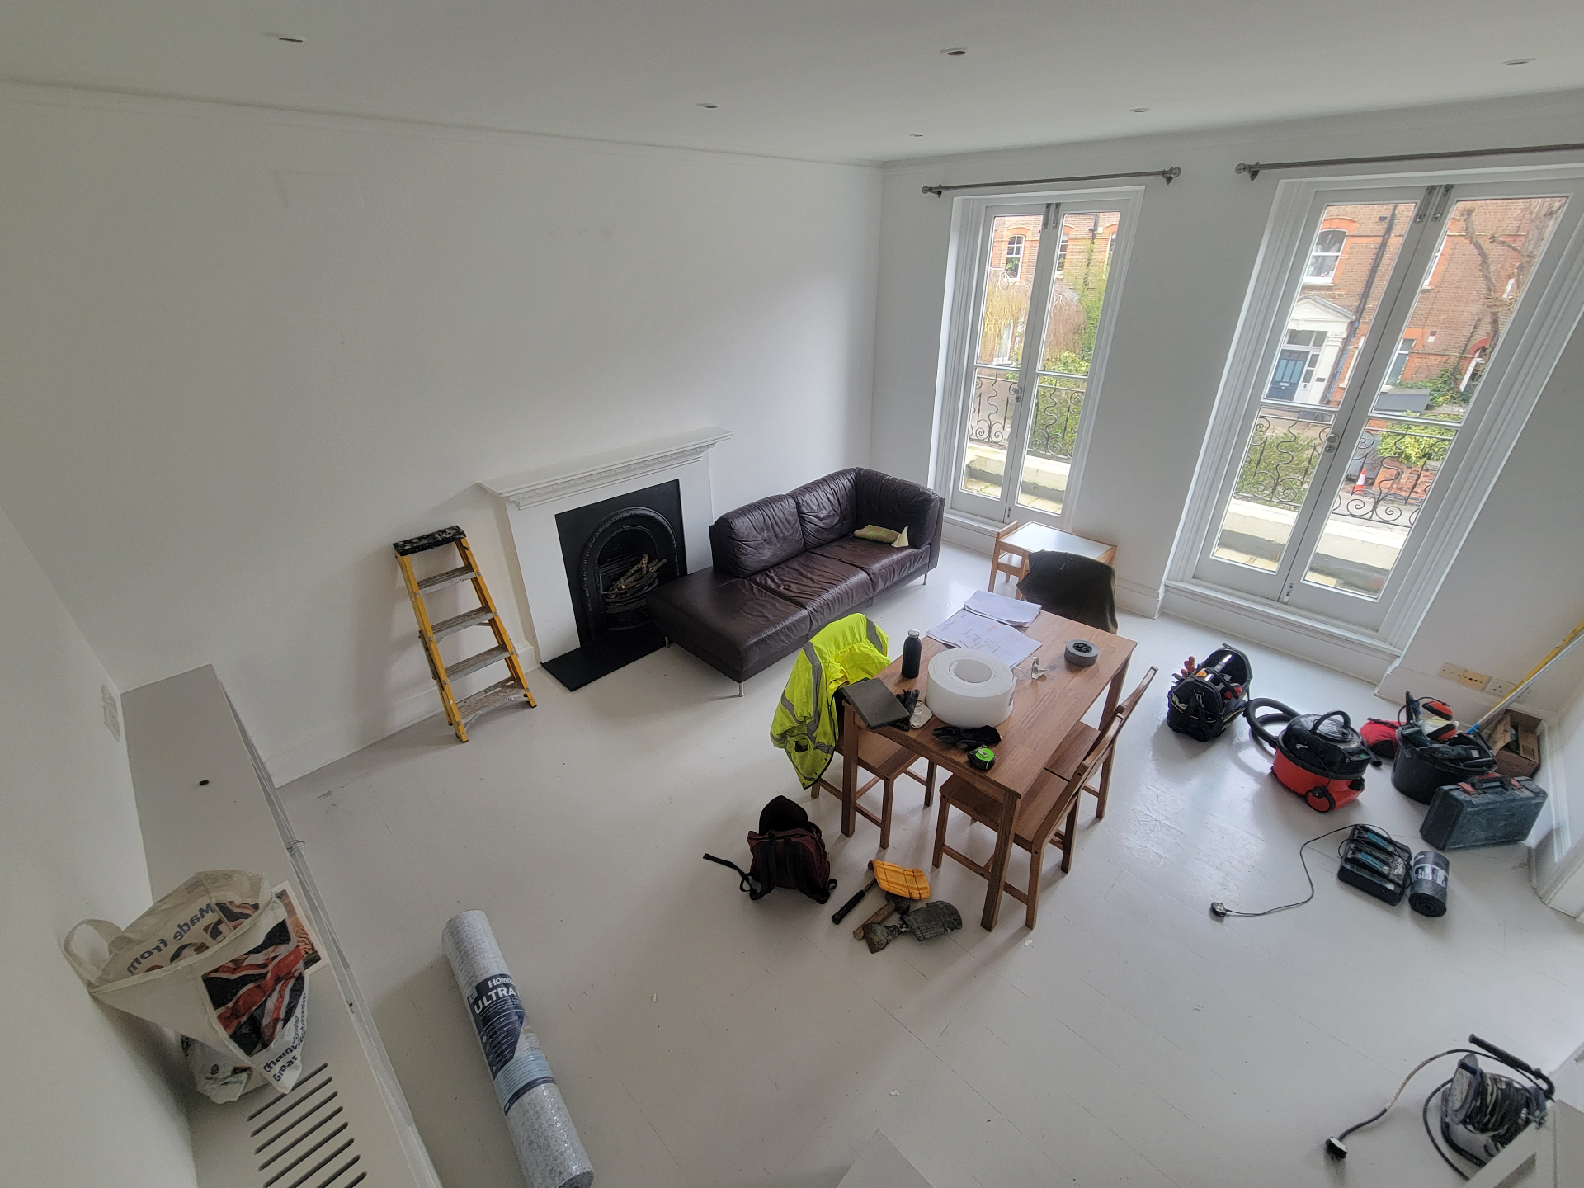
BATHROOM
Before / After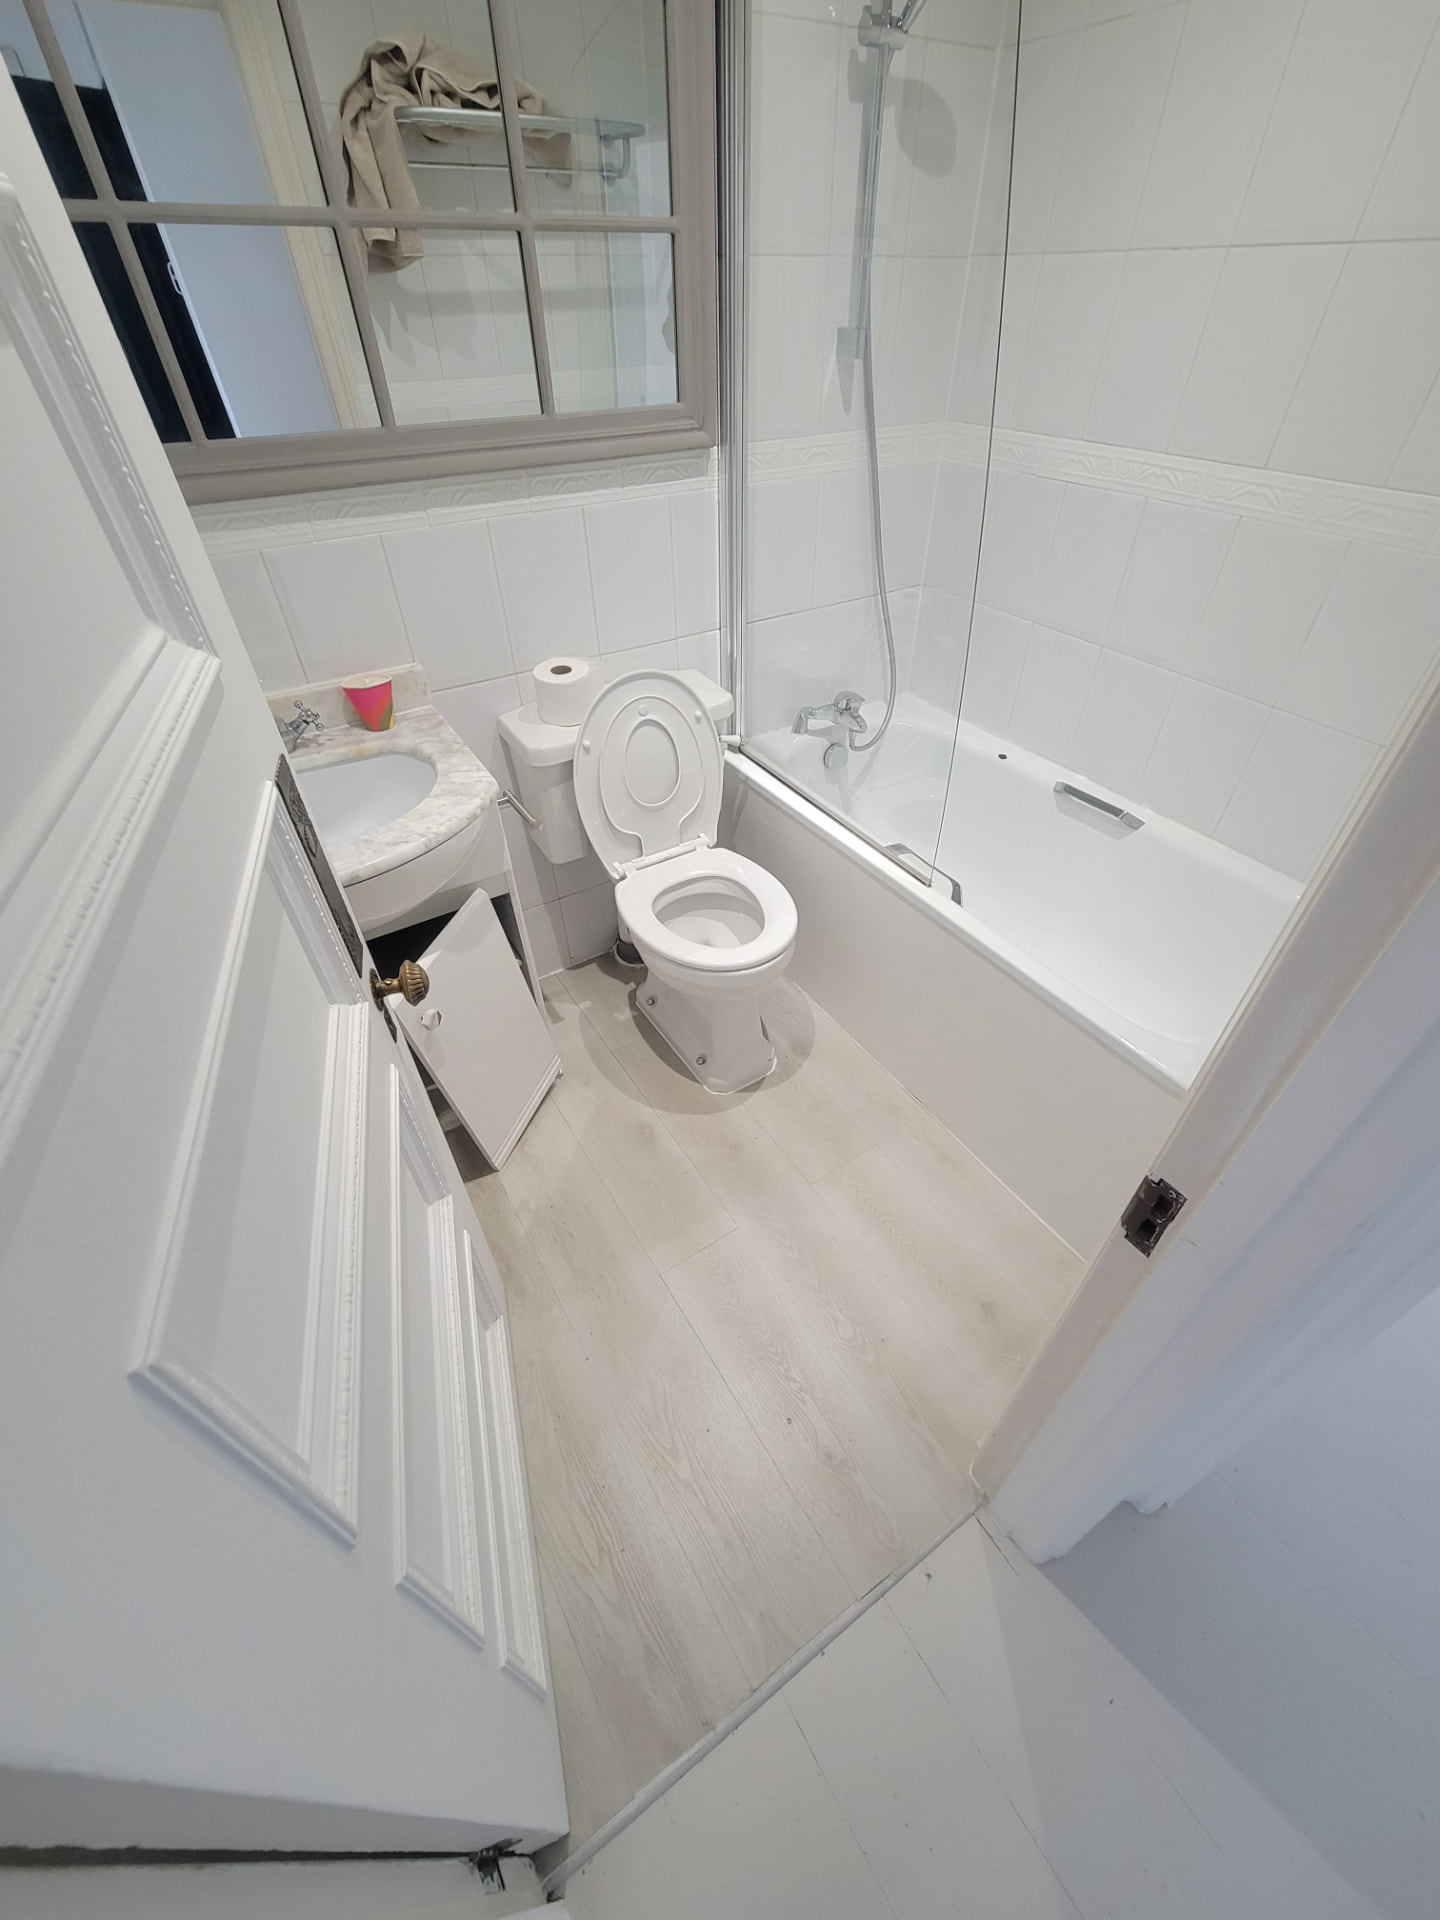 Room 1
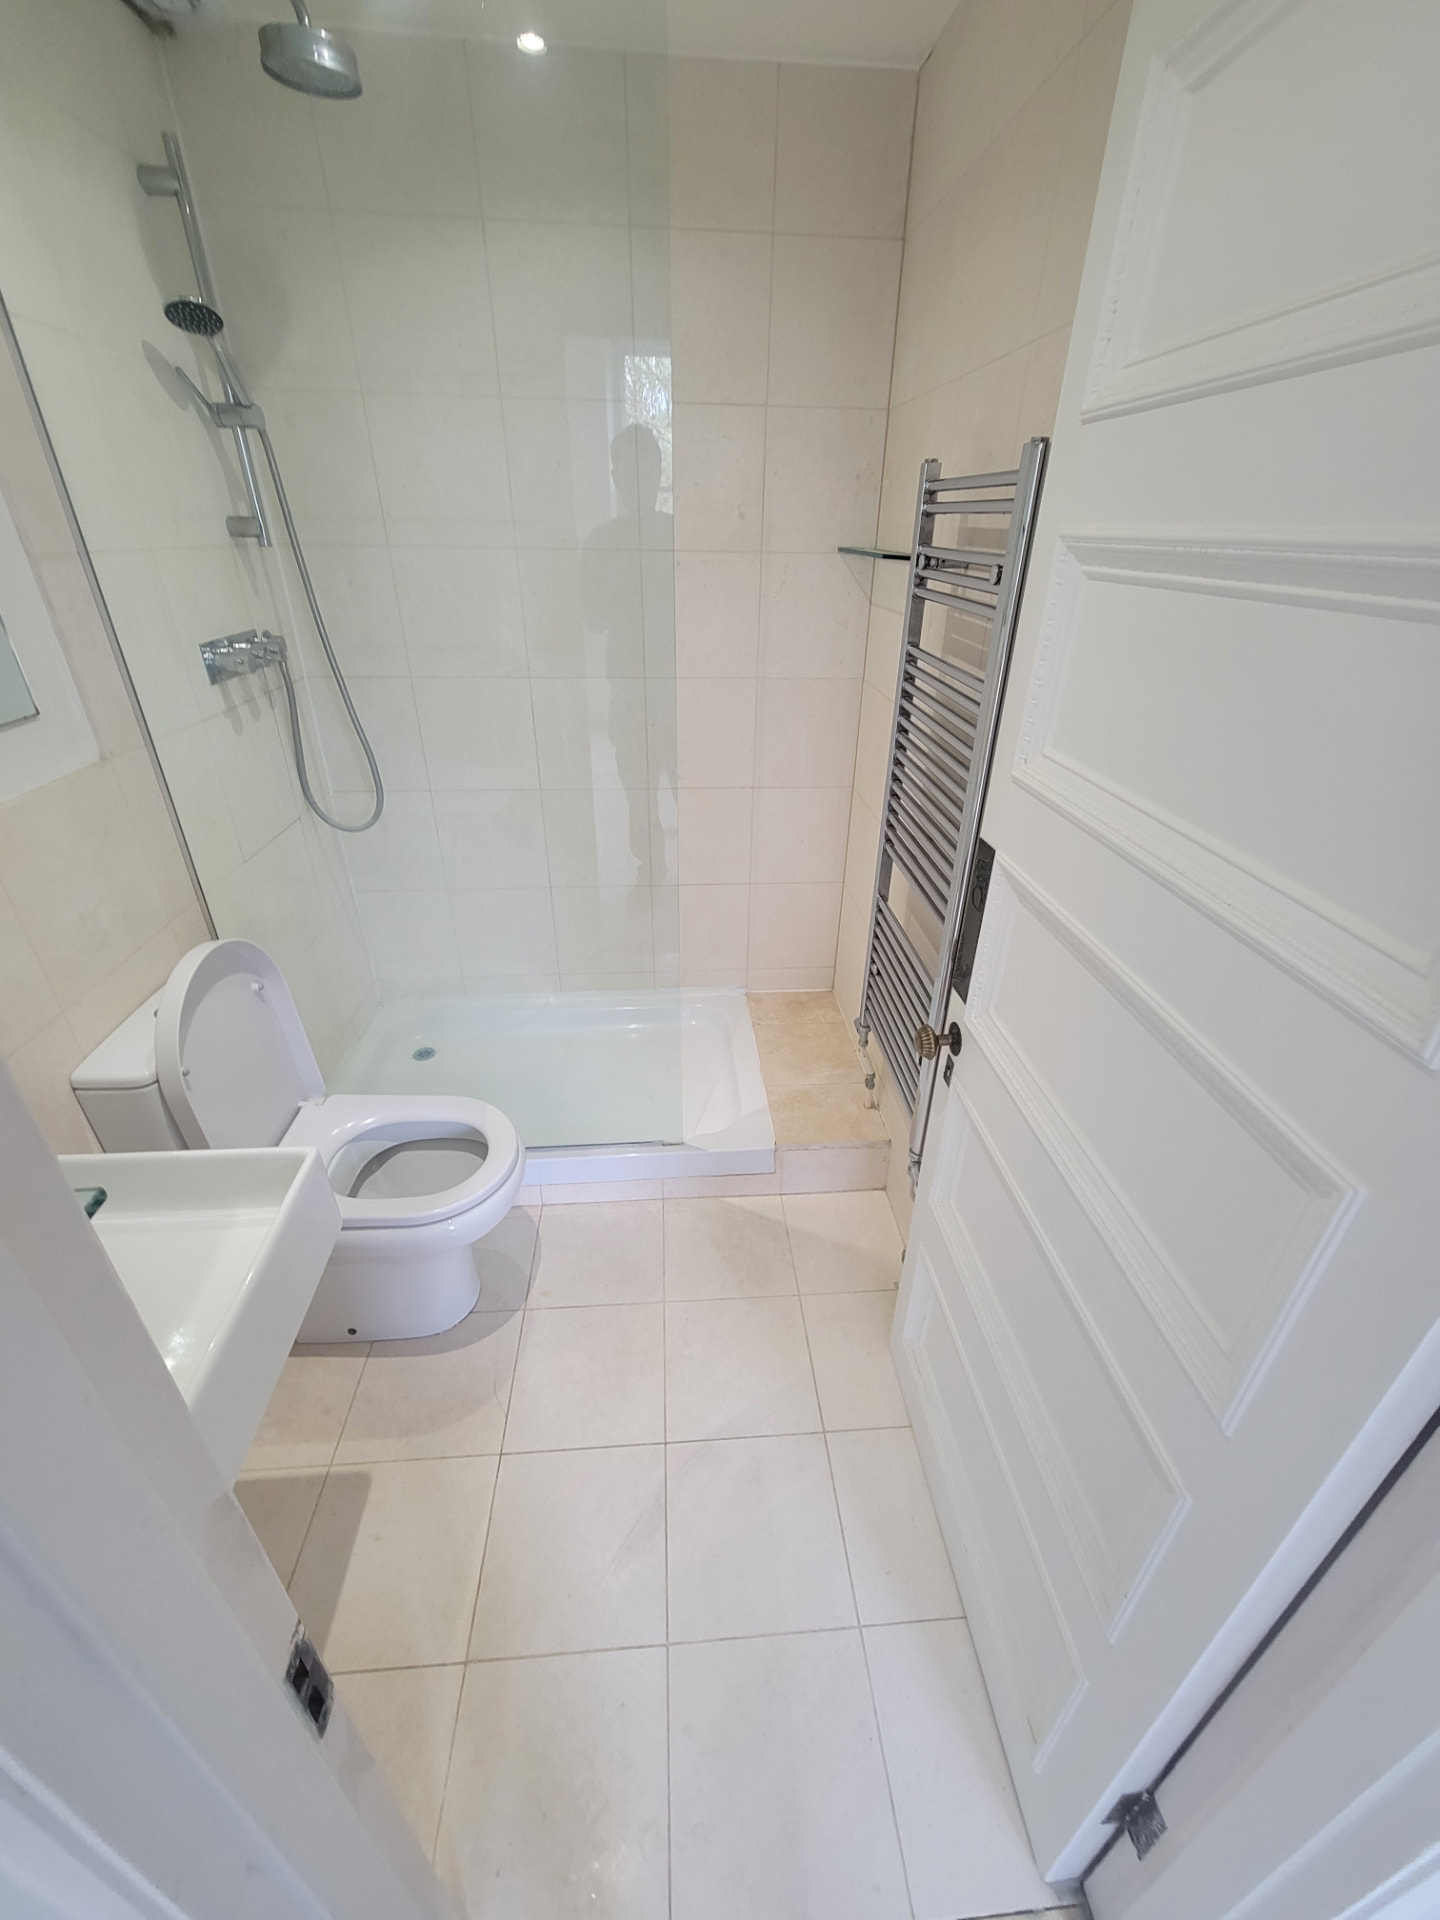 Room 2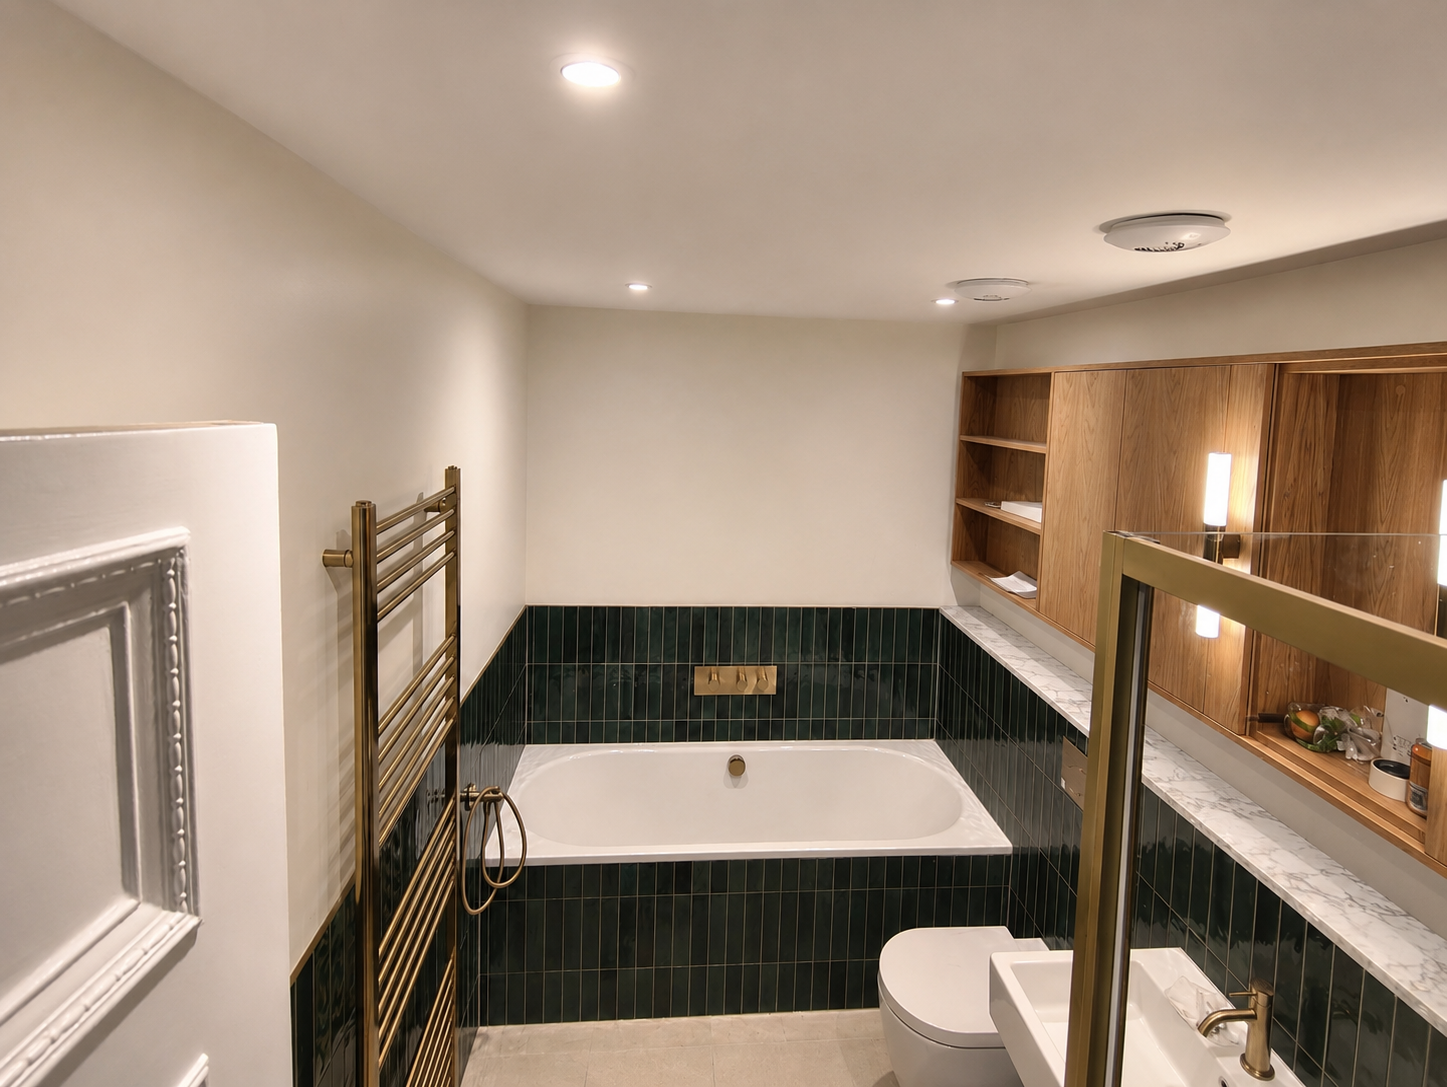
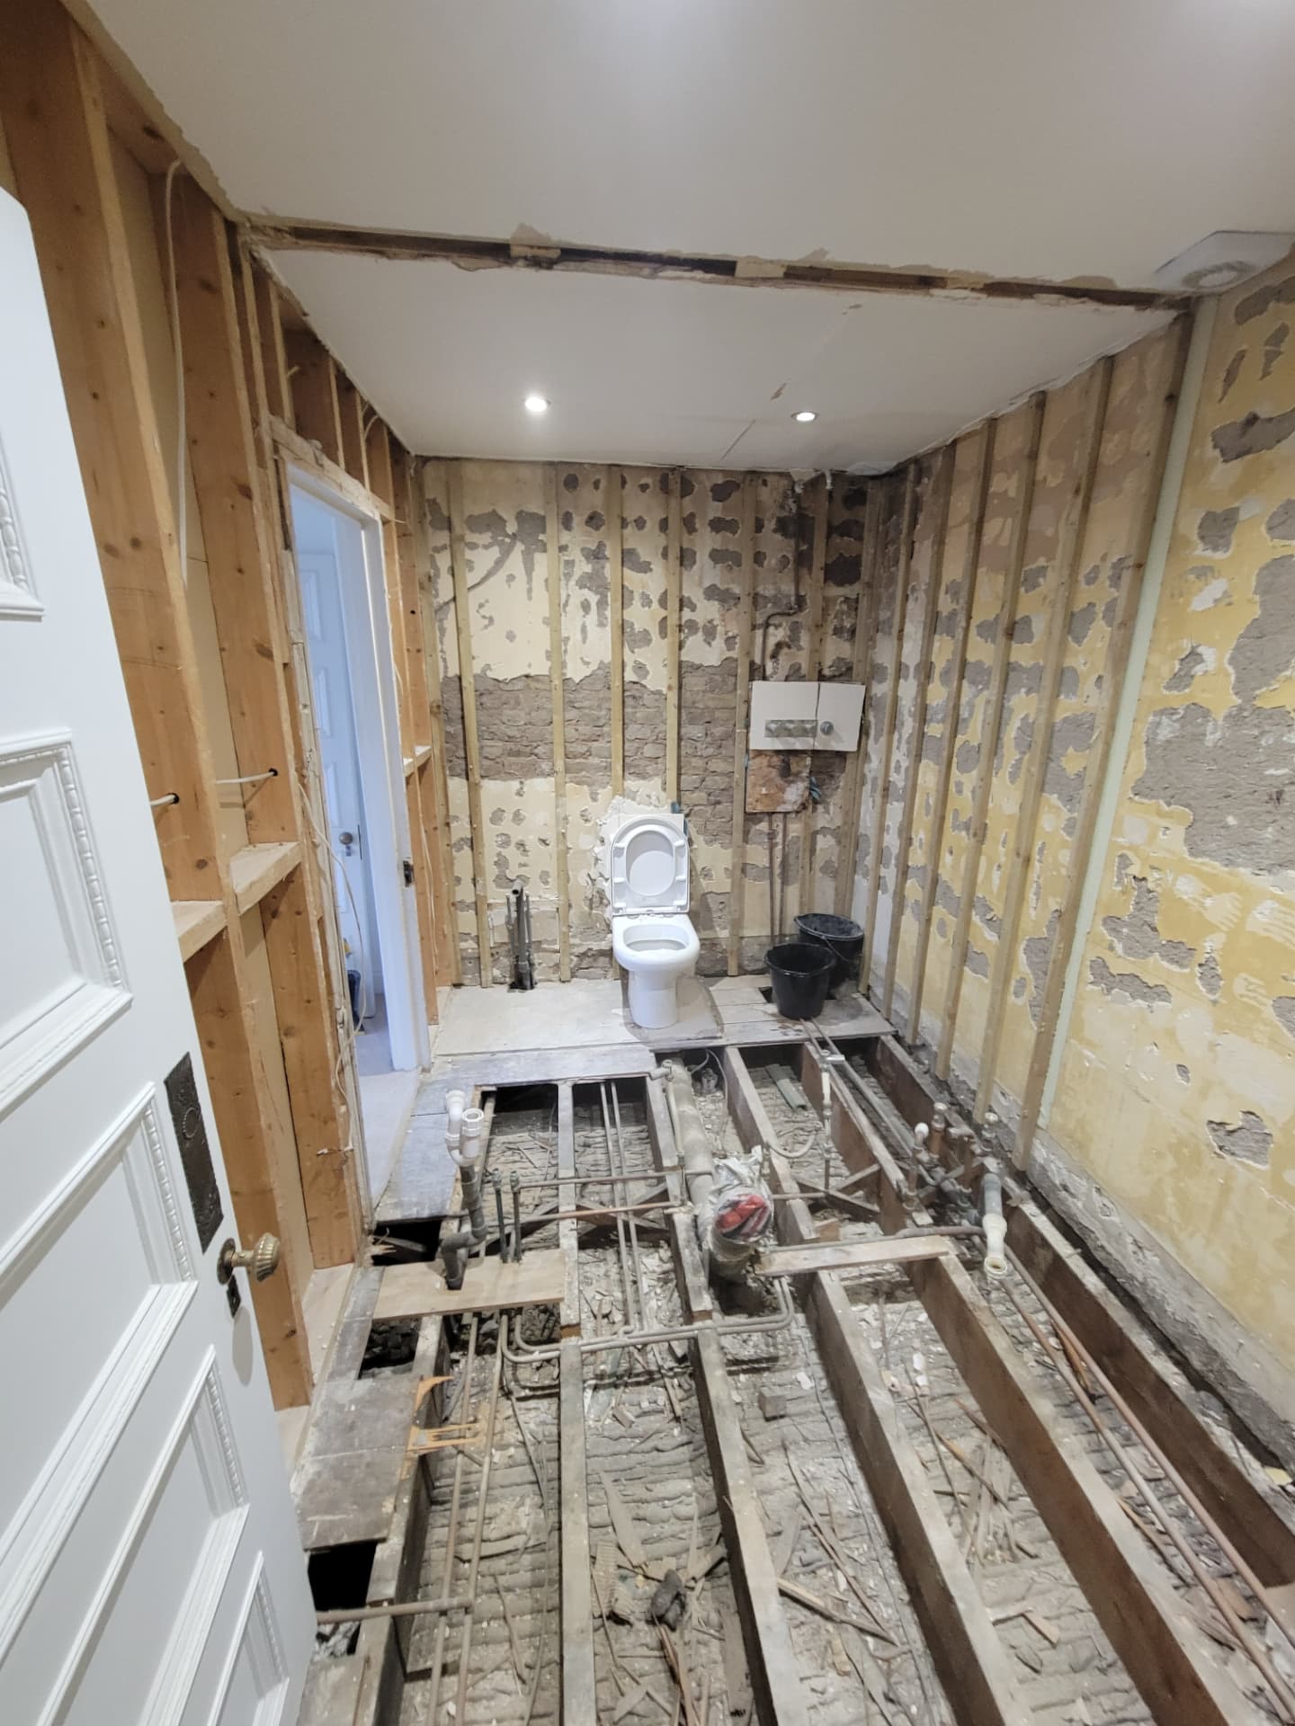
Two separate rooms knocked through into one bathroom — drag the slider to see the strip-out become the finished room.
STAIRCASE
Before / After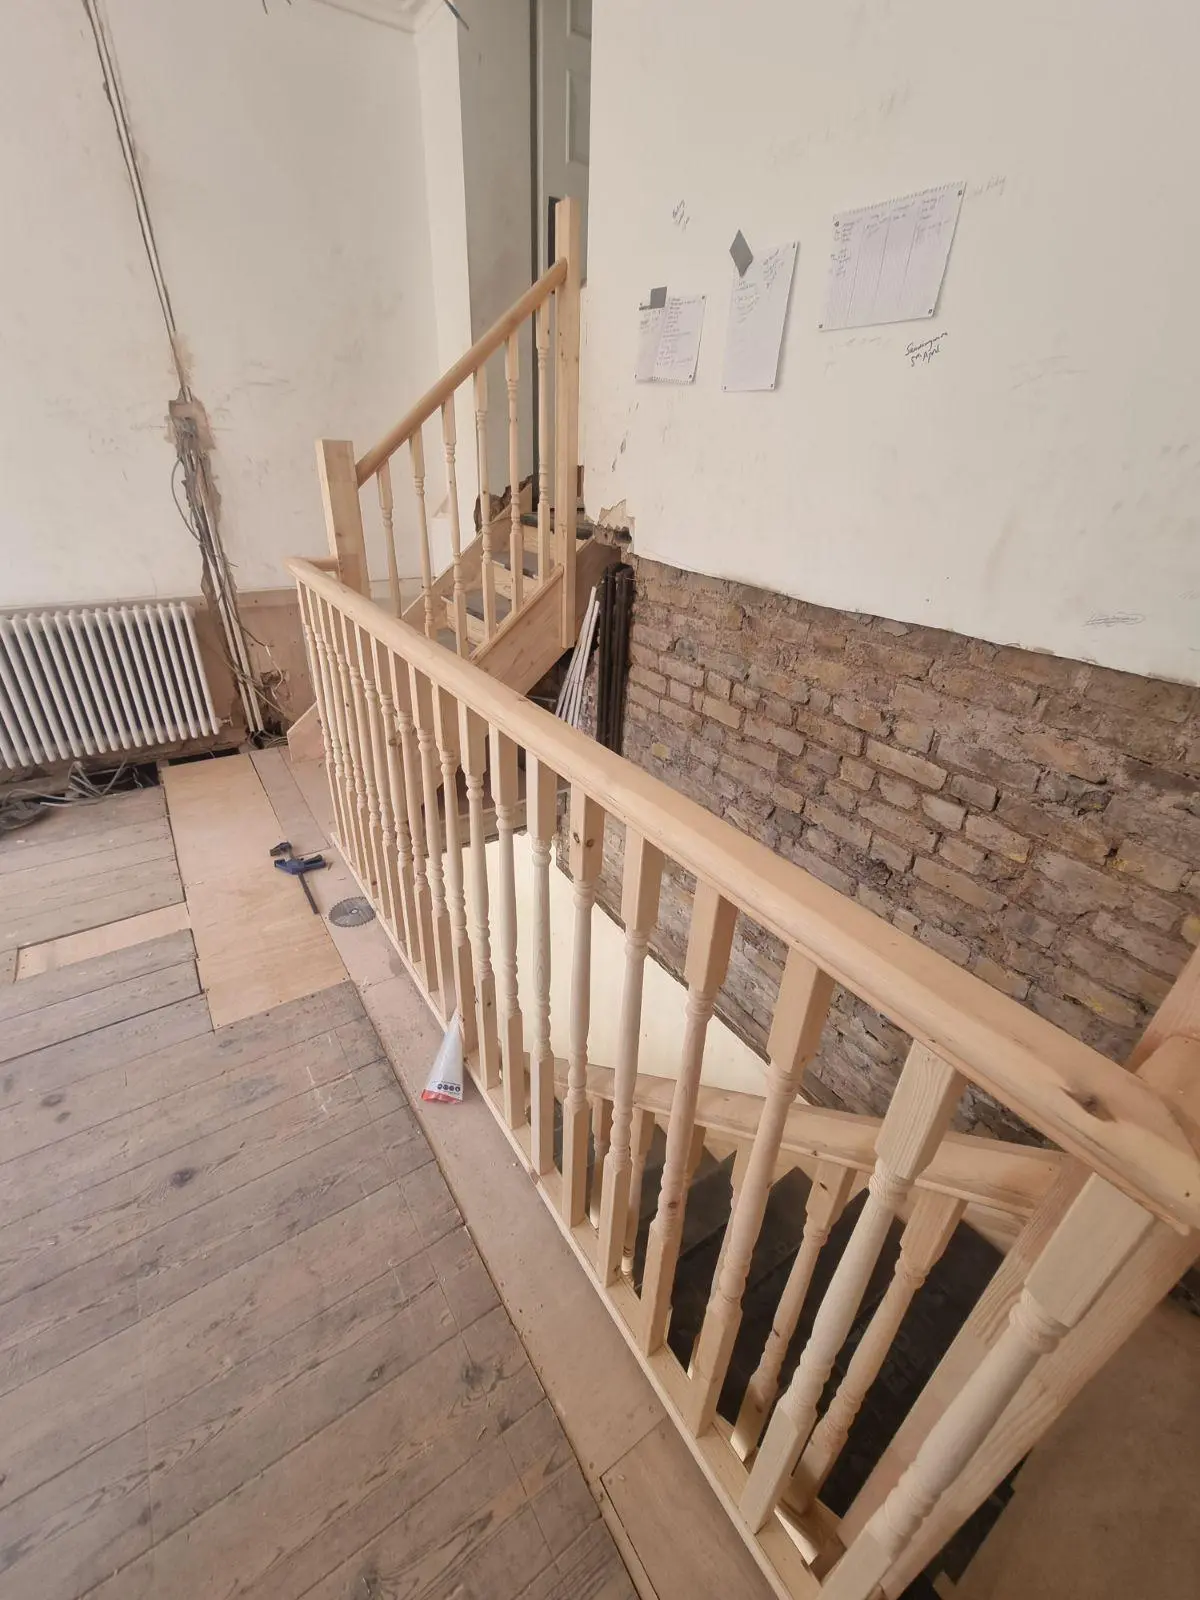
THE FINISHED HOUSE.
PLANNING A WHOLE-HOUSE REFURBISHMENT?
Tell us about the property and what you want to achieve. We'll visit, talk the job through honestly and follow up with an itemised written quotation.
Collins Brothers Builders Ltd · Fully insured · Company No. 17094076